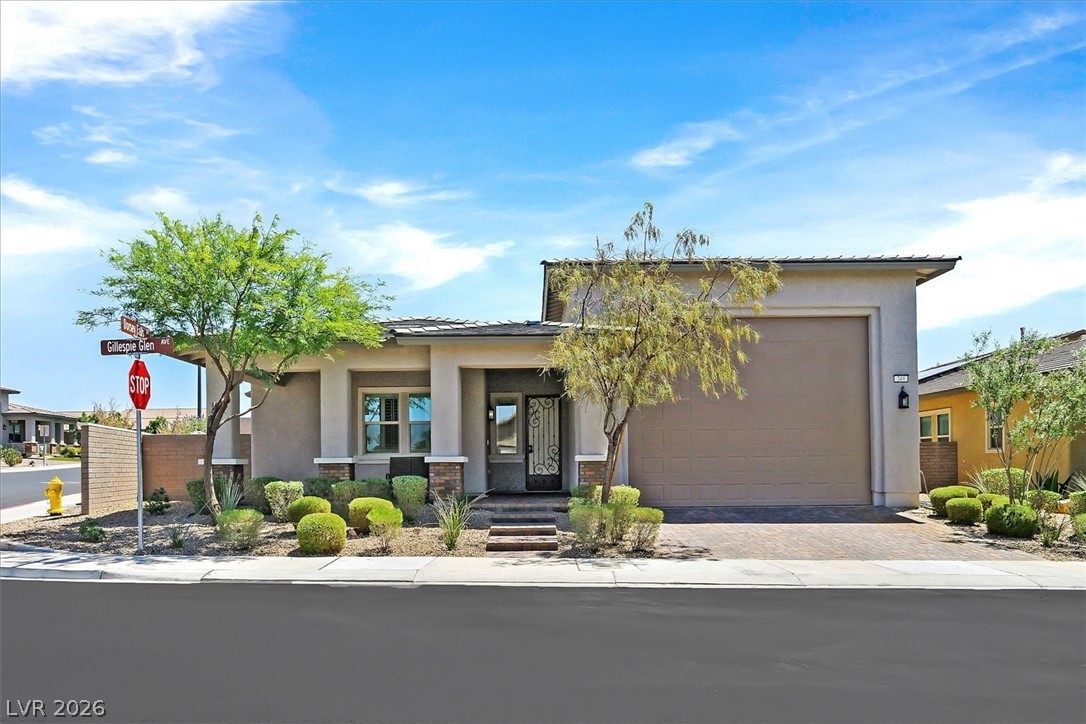
Modern stucco home with a broad garage, desert landscaping, and a corner street sign.
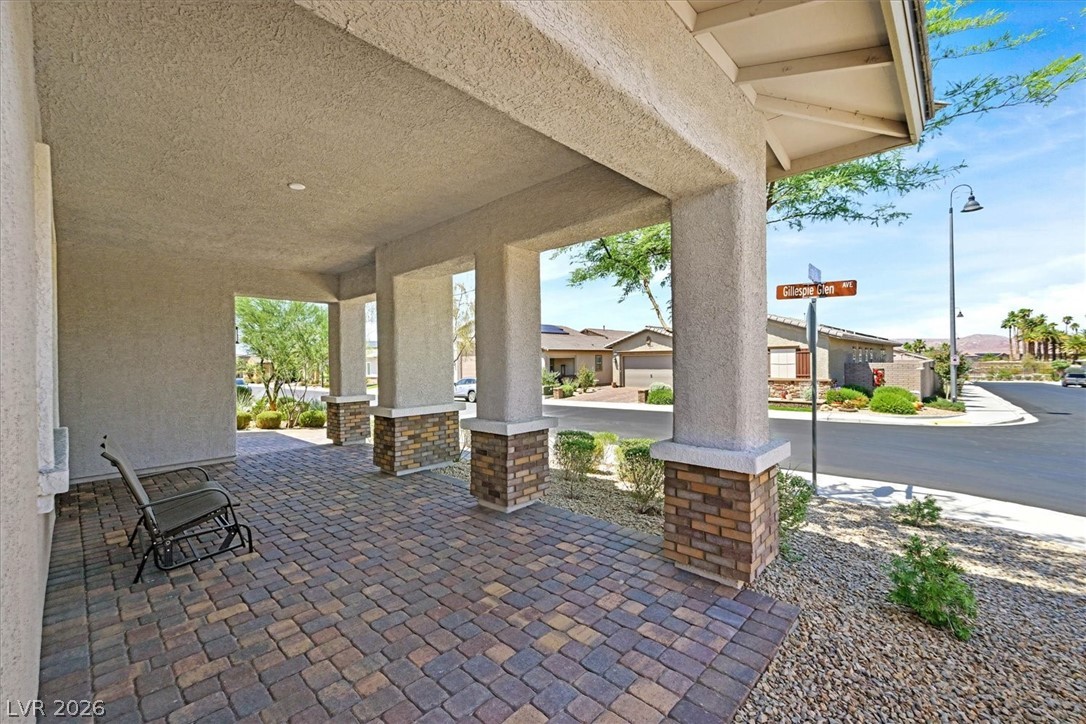
Covered front porch with brick pavers, stucco columns, and a metal bench.
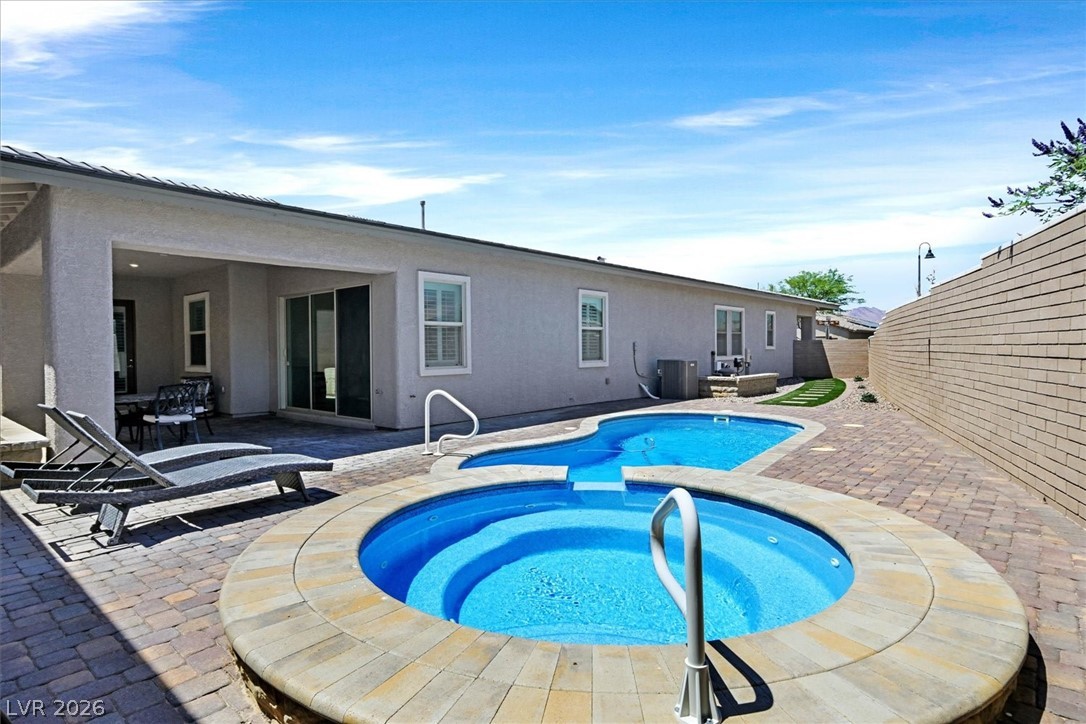
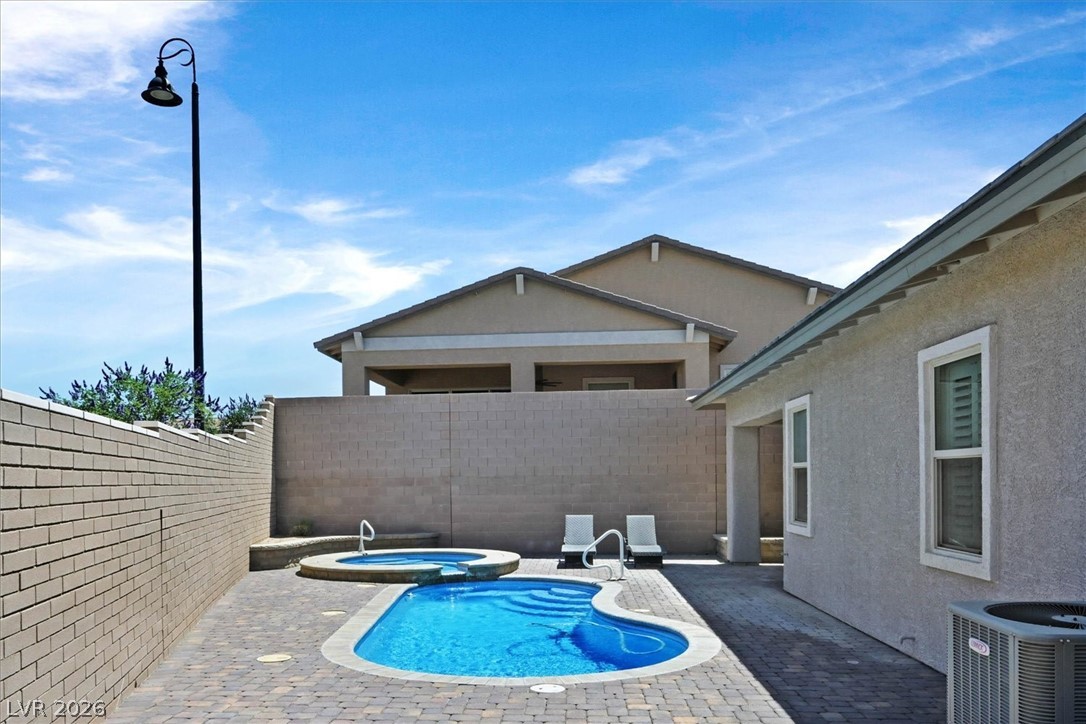
Backyard pool and raised circular spa beside a covered patio and paved seating area.
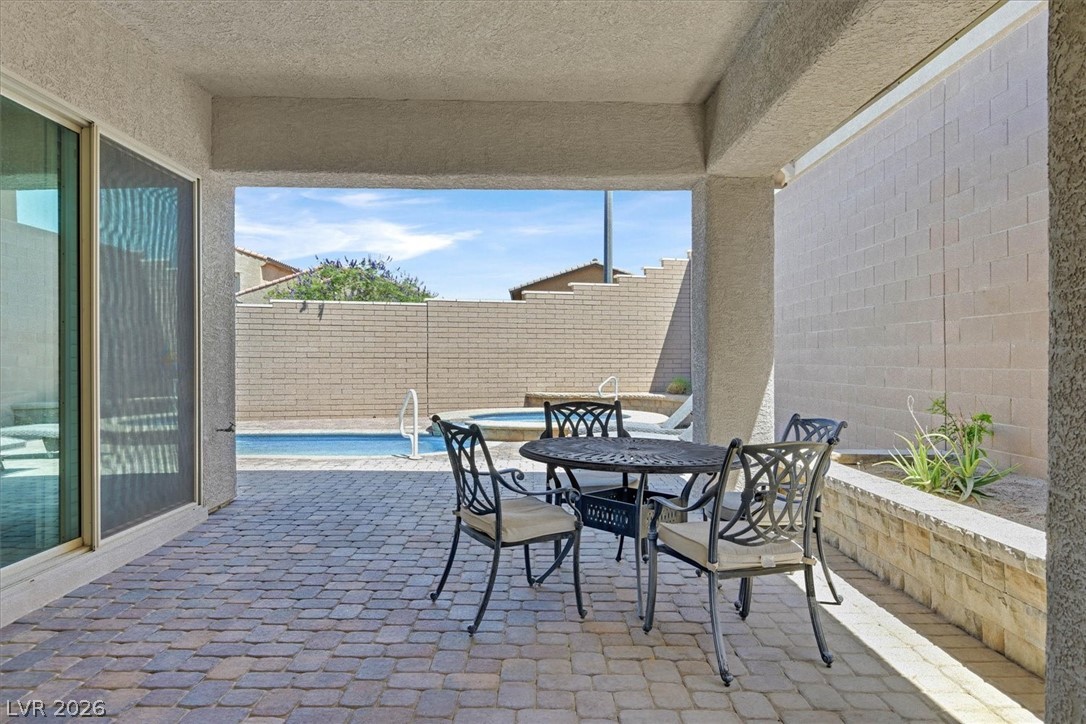
Covered patio with a round dining set, paver flooring, and a swimming pool.
Backyard pool and raised spa with a paved deck and lounge chairs.
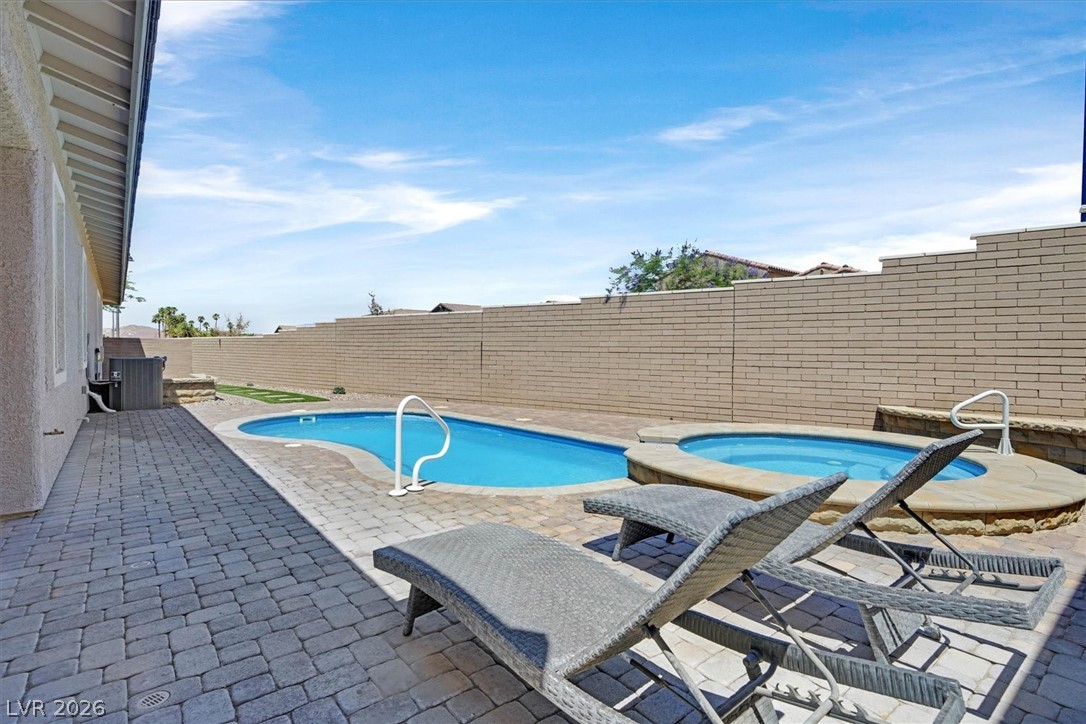
Backyard pool and raised circular spa with paver patio, lounge chairs, and block walls.
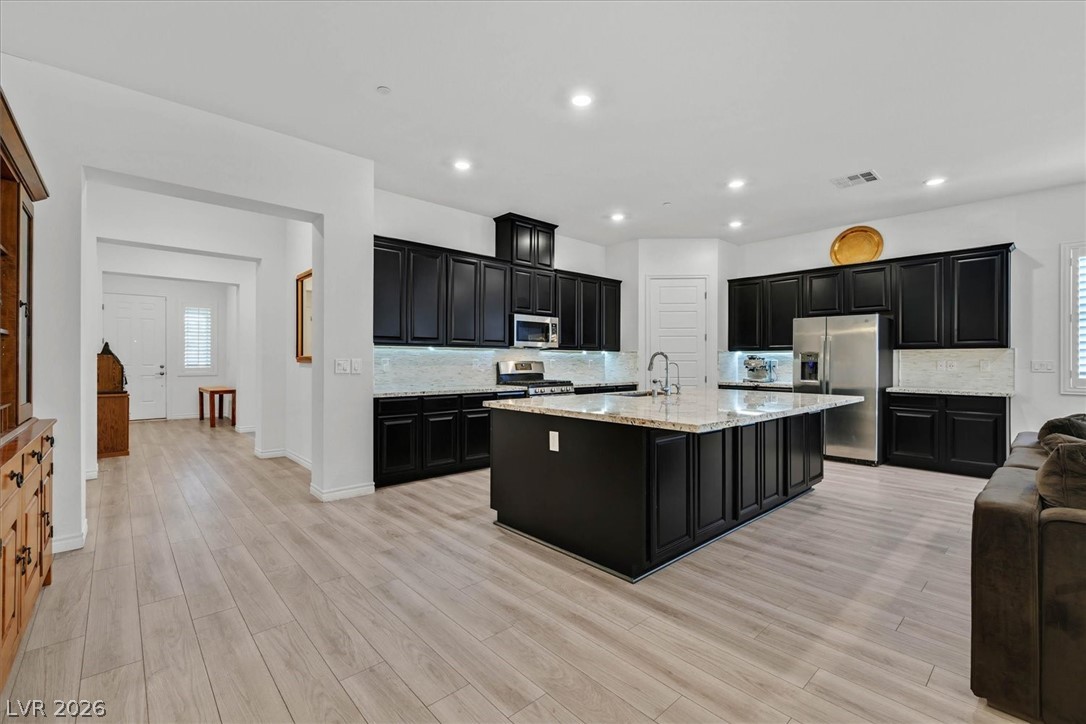
Open-plan kitchen with black cabinets, a large stone island, stainless steel appliances, and pale wood-look floors.
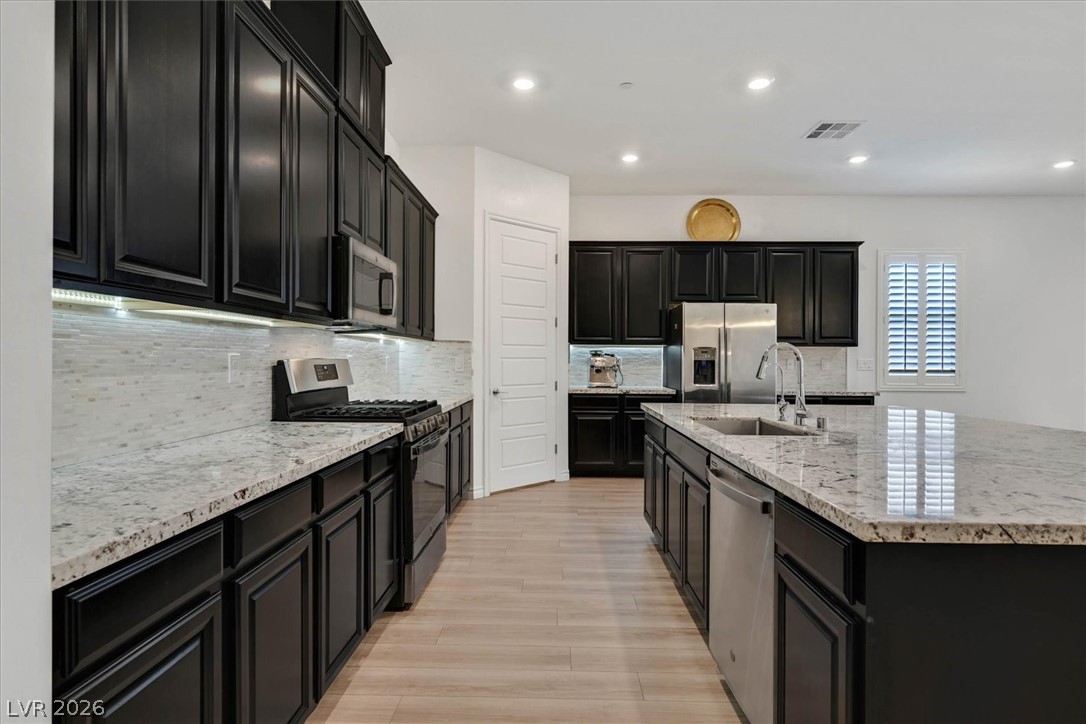
Modern kitchen with dark cabinets, stone countertops, a large island, and stainless steel appliances.
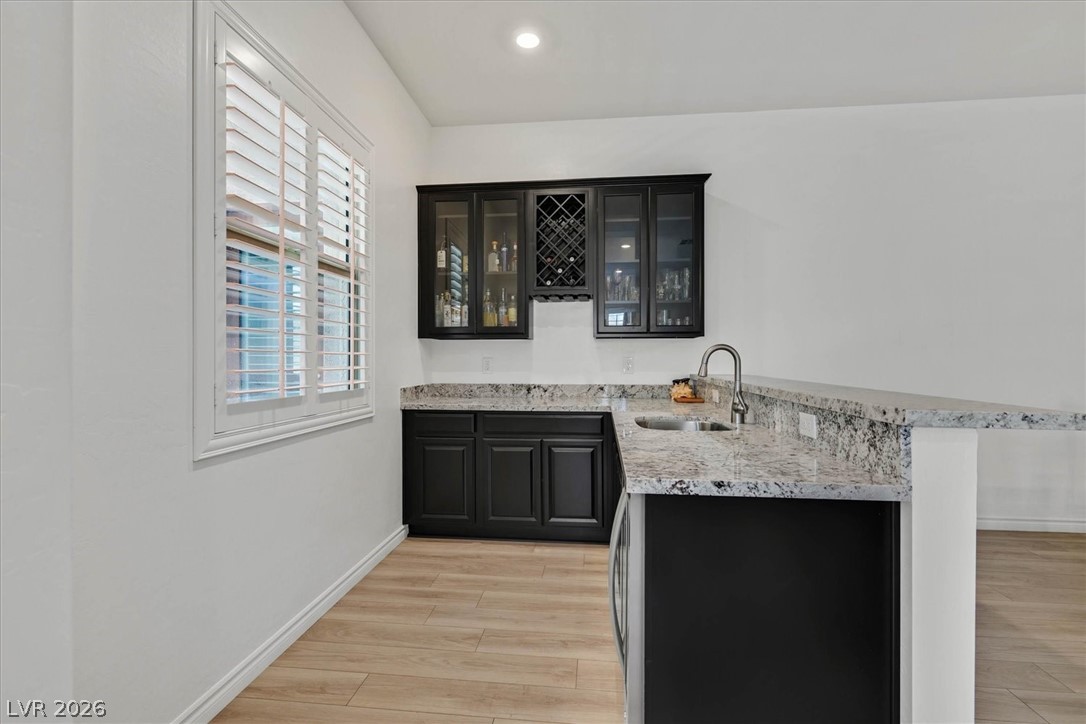
Wet bar with dark cabinets, a granite counter, inset sink, and plantation shutters.
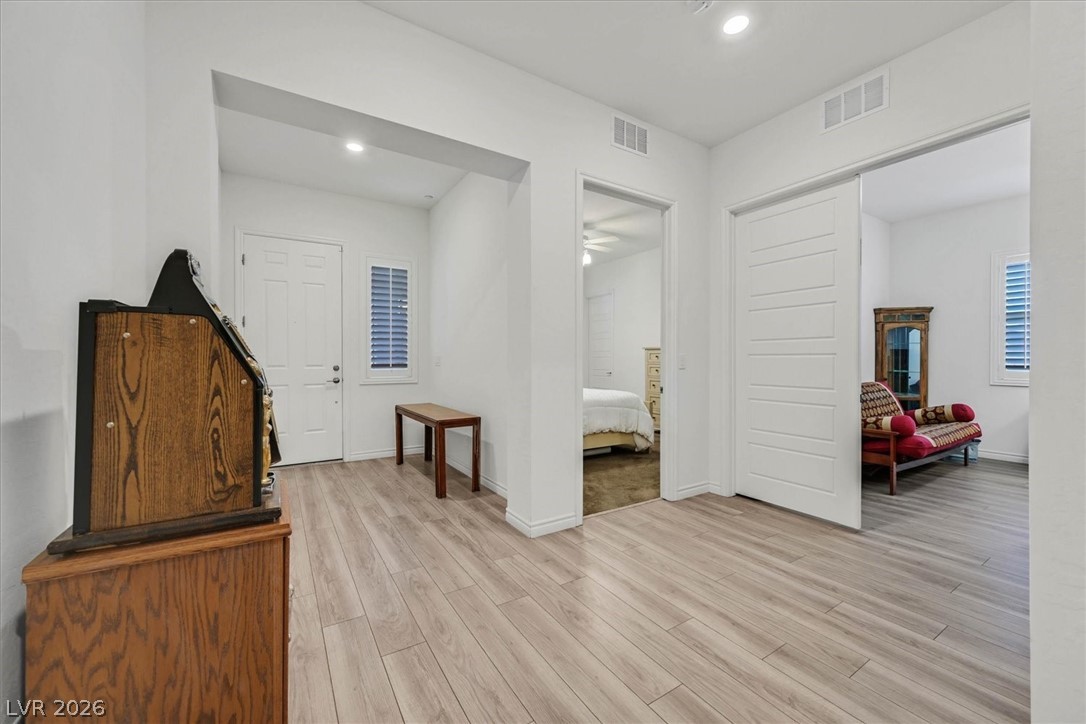
Entry hall with light plank flooring, a wooden cabinet, and open doorways to adjoining rooms.
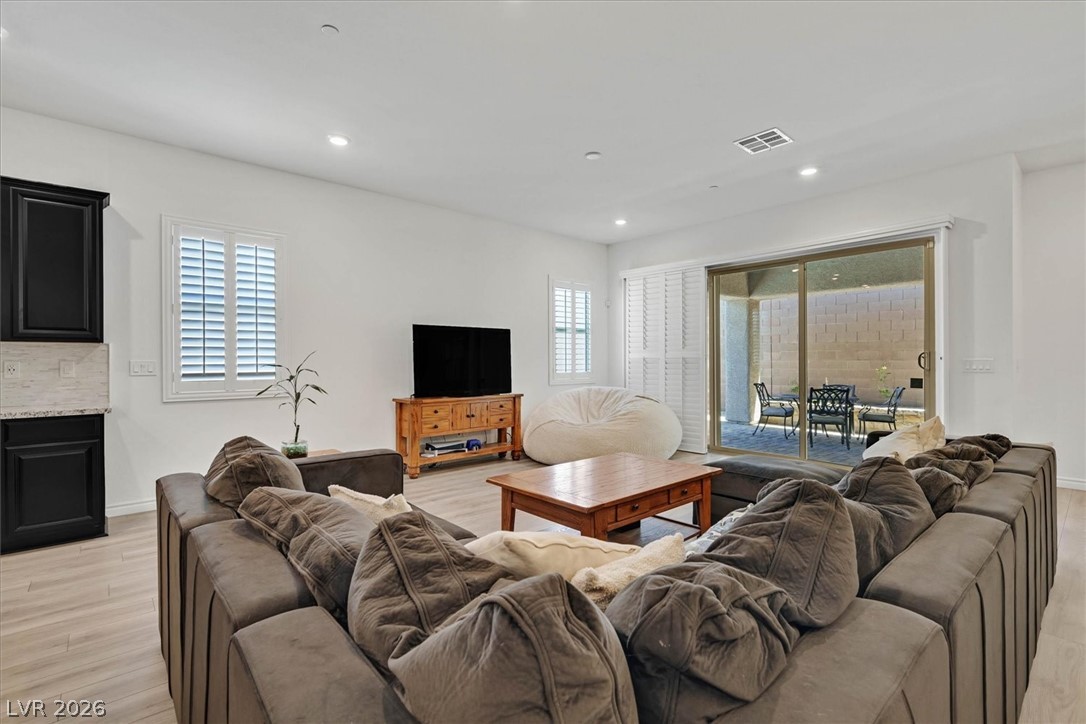
Living room with a large gray sectional and sliding doors opening onto a covered patio.
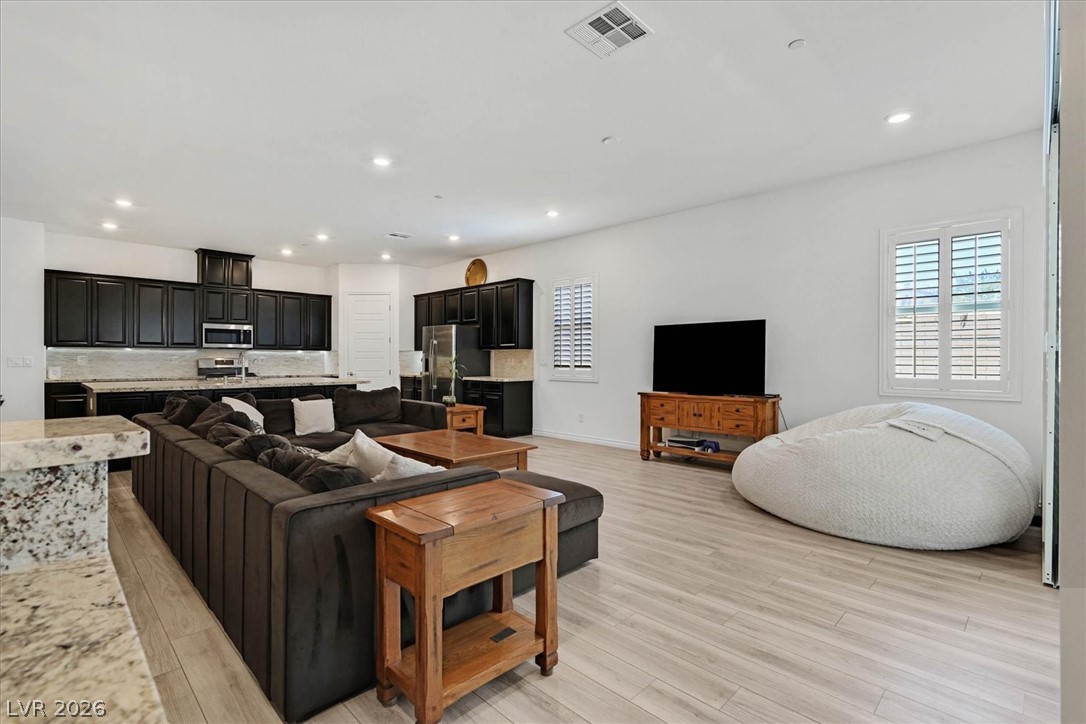
Open-plan living room with dark kitchen cabinets, a sectional sofa, and a large white beanbag chair.
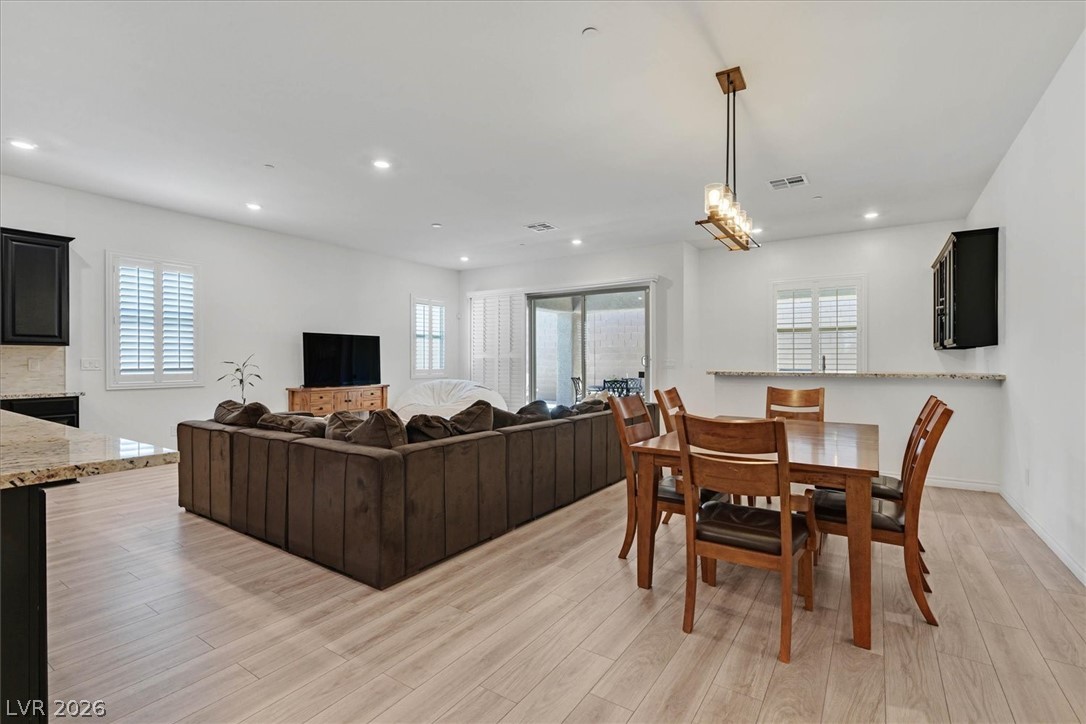
Open-plan living and dining room with a brown sectional, wooden dining set, and sliding glass doors.
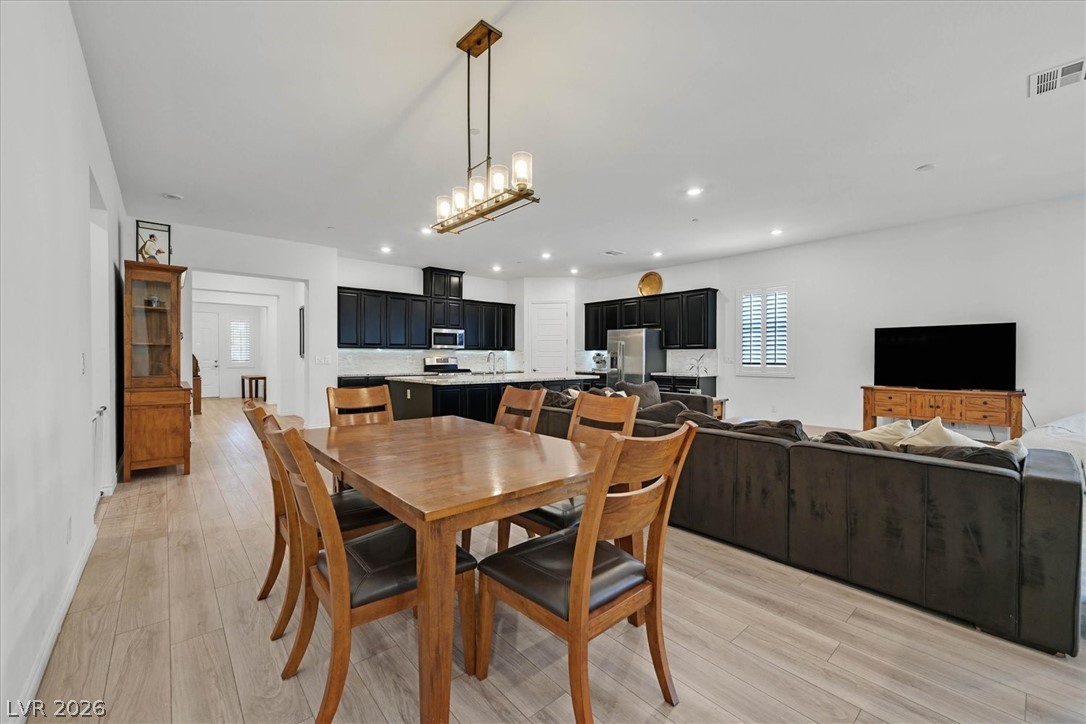
Open-plan dining and living area with a wooden table, dark sectional, and black kitchen cabinets.
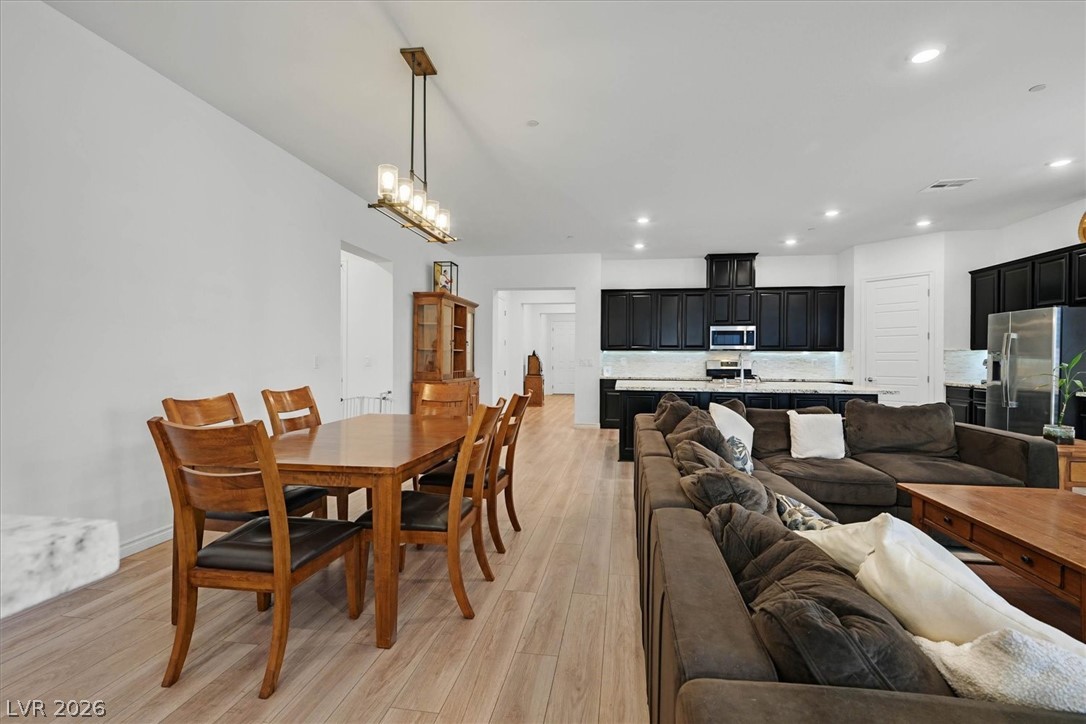
Open-plan living and dining area with a brown sectional, wood dining set, and dark kitchen cabinetry.
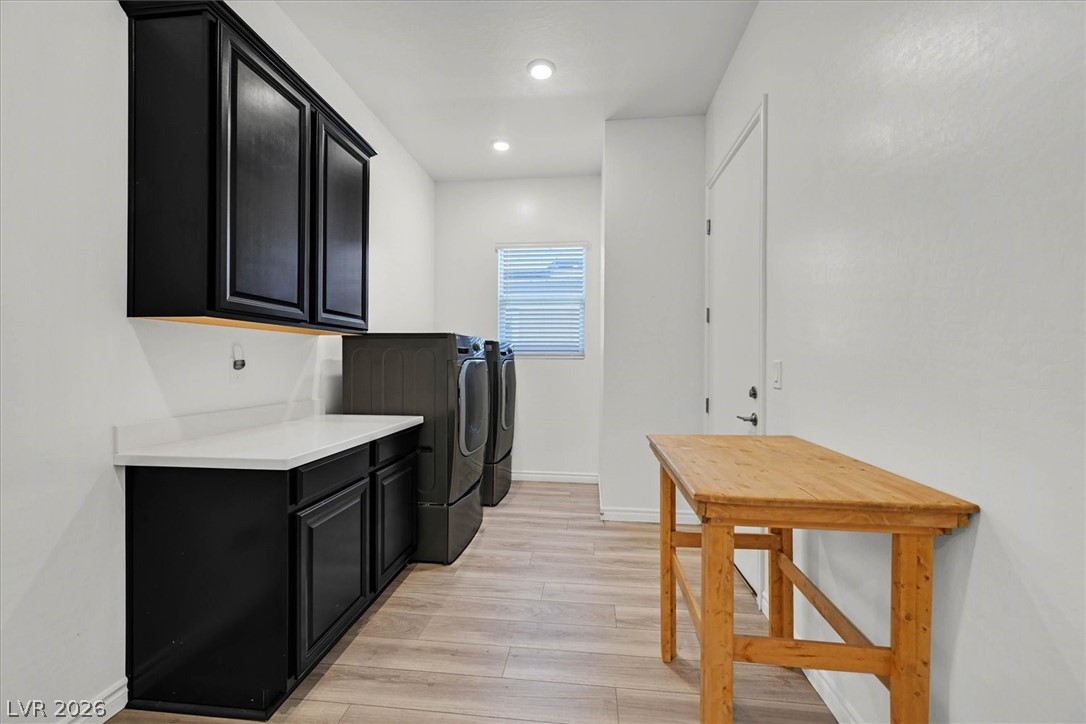
Laundry room with dark cabinetry, washer and dryer, and a wooden work table.
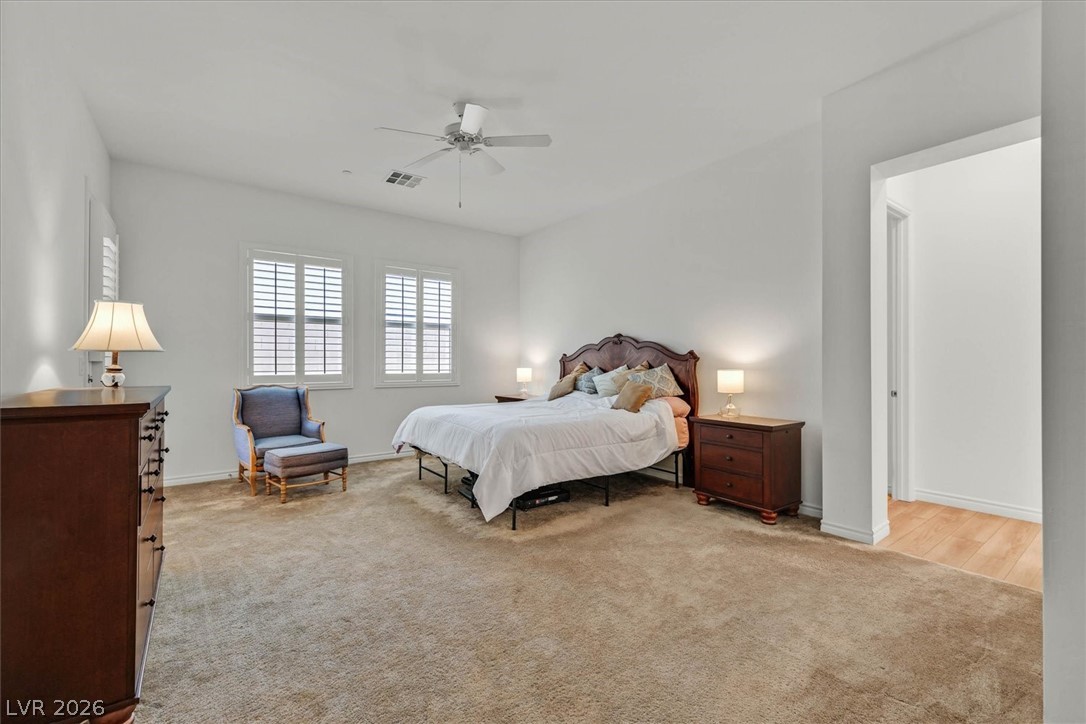
Furnished bedroom with a king bed, carved wood headboard, blue armchair, and shuttered windows.
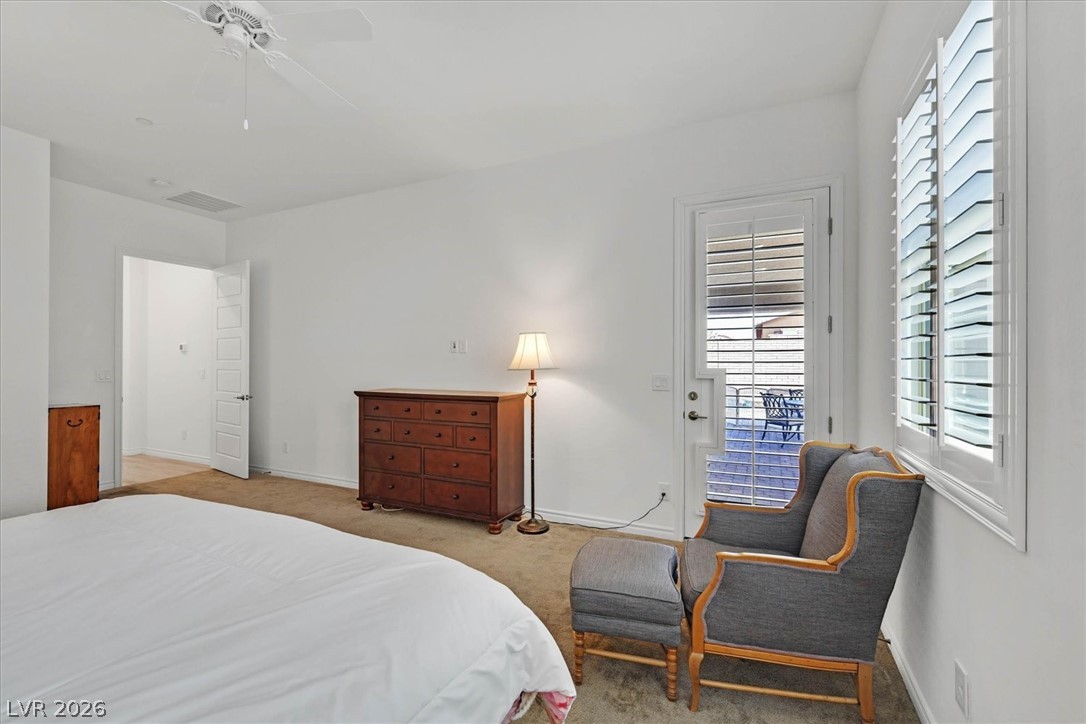
Bedroom with a white bed, wooden dresser, gray armchairs, and a glass door to a balcony.
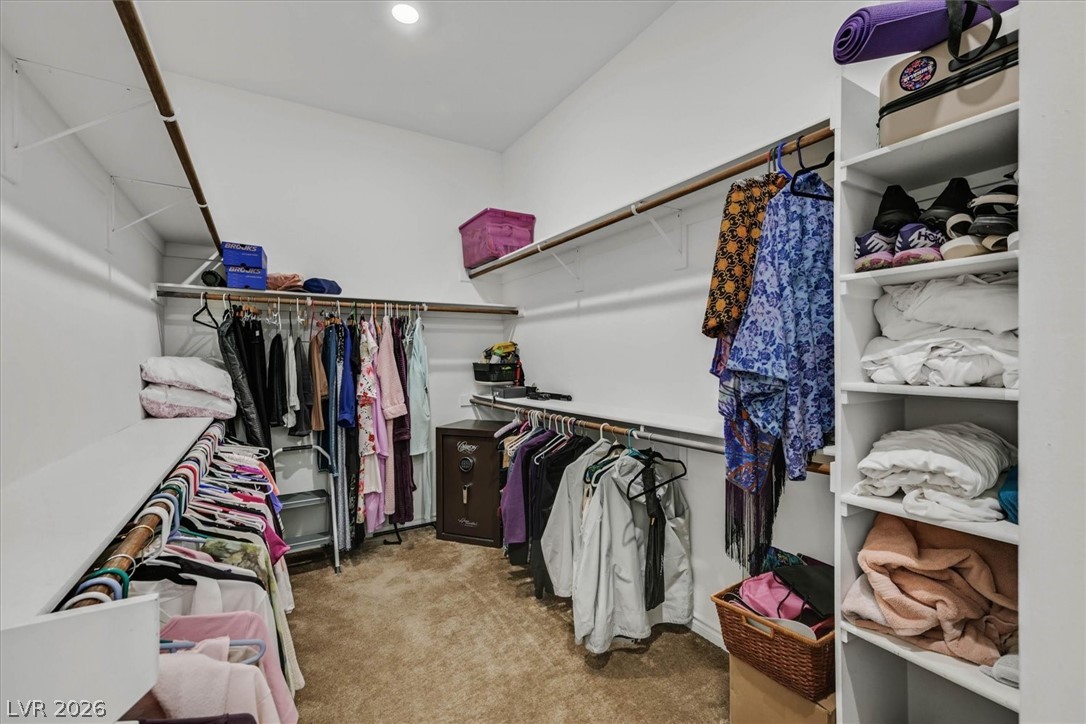
Walk-in closet with extensive hanging space, built-in shelving, and folded linens.
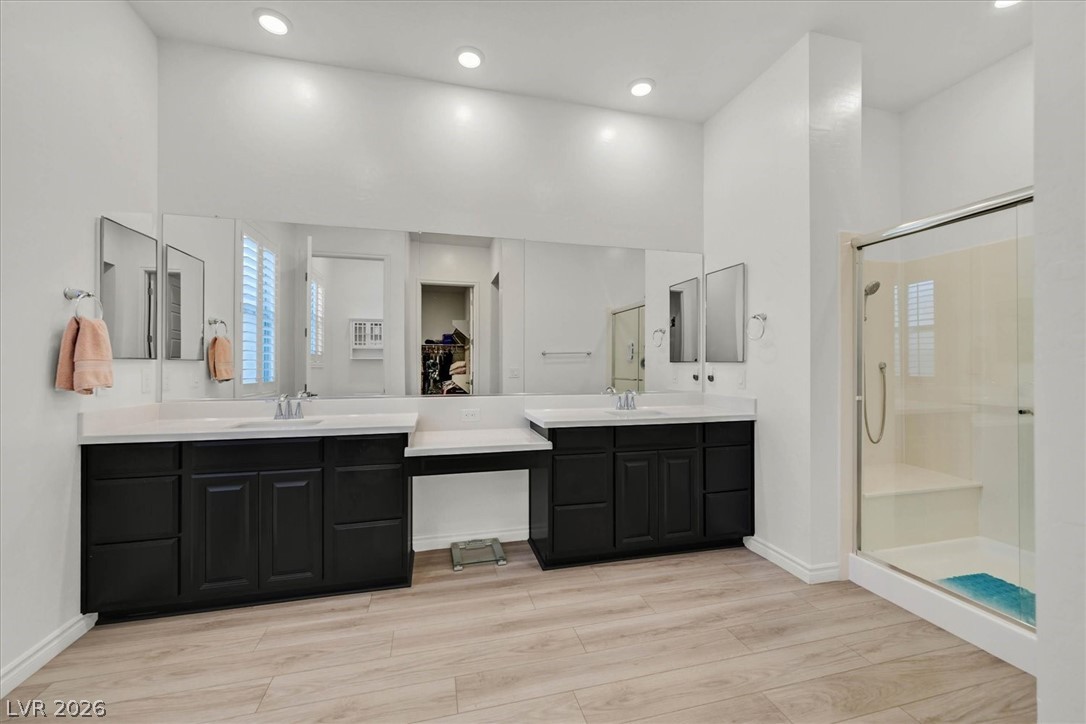
Bathroom with double sinks, black vanities, a wide mirrored wall, and a glass-enclosed shower.
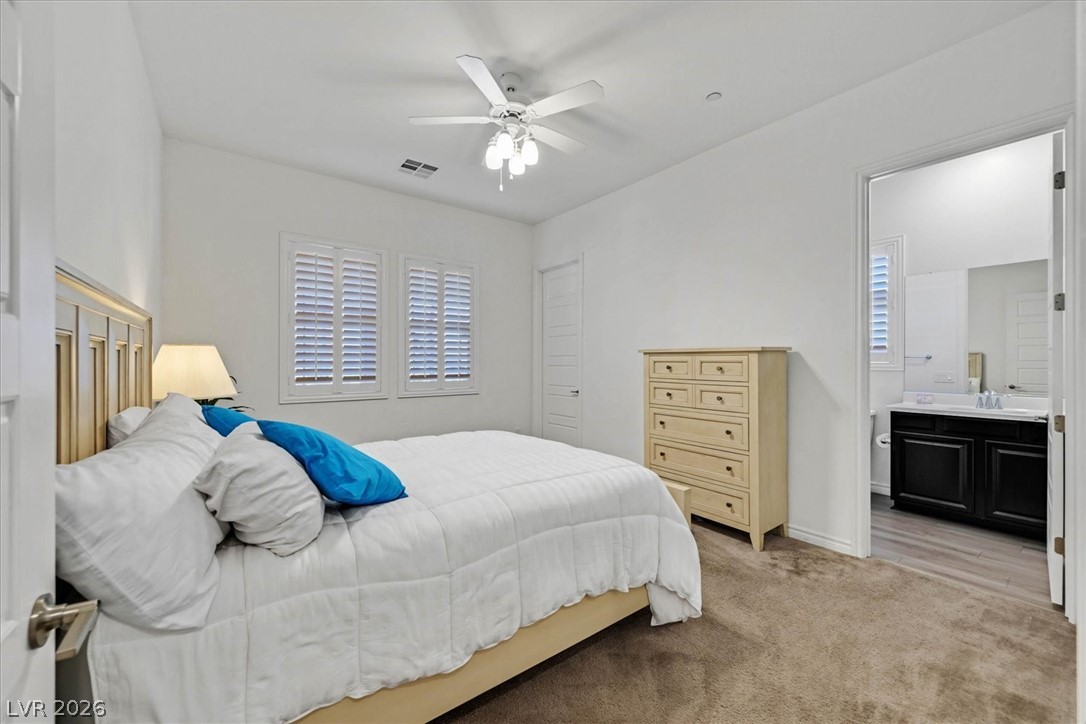
Furnished bedroom with a white bed, blue accent pillows, plantation shutters, and an en-suite bathroom doorway.
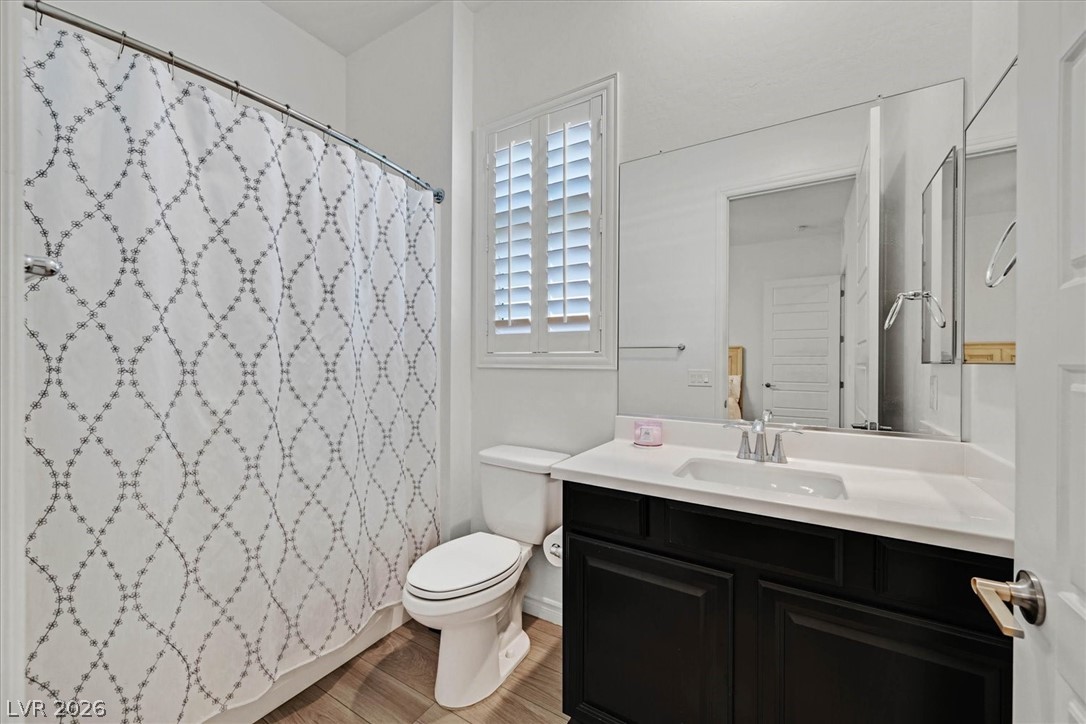
Bathroom with patterned shower curtain, dark vanity, white sink, and shuttered window.
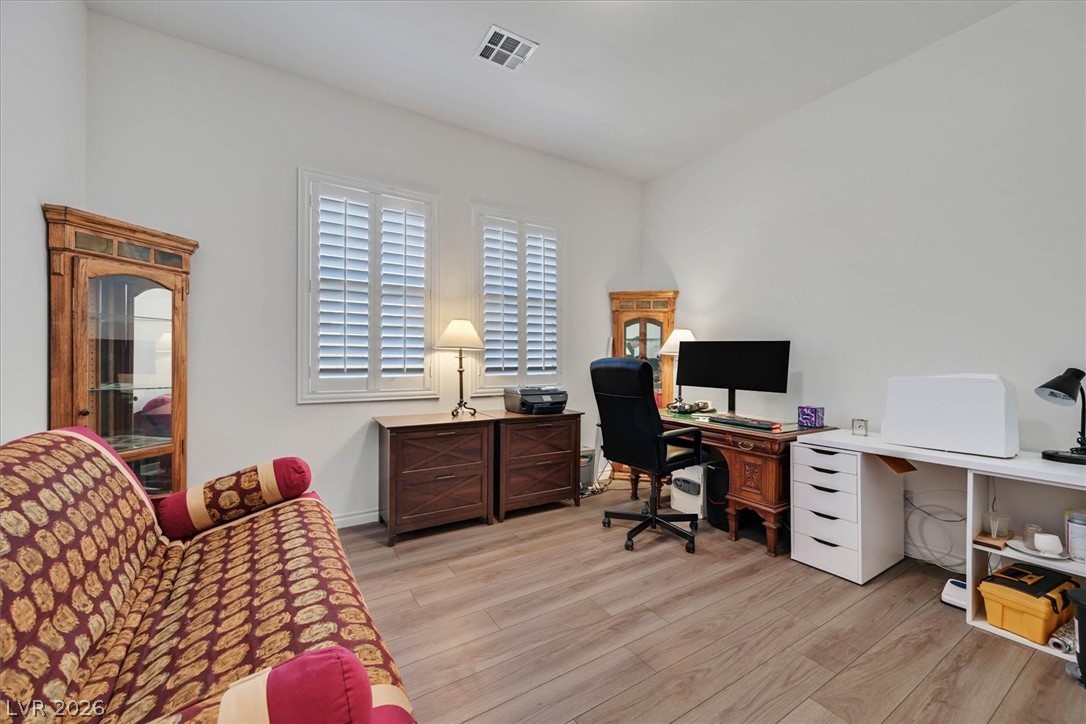
Home office with two desks, shuttered windows, and a patterned sofa.
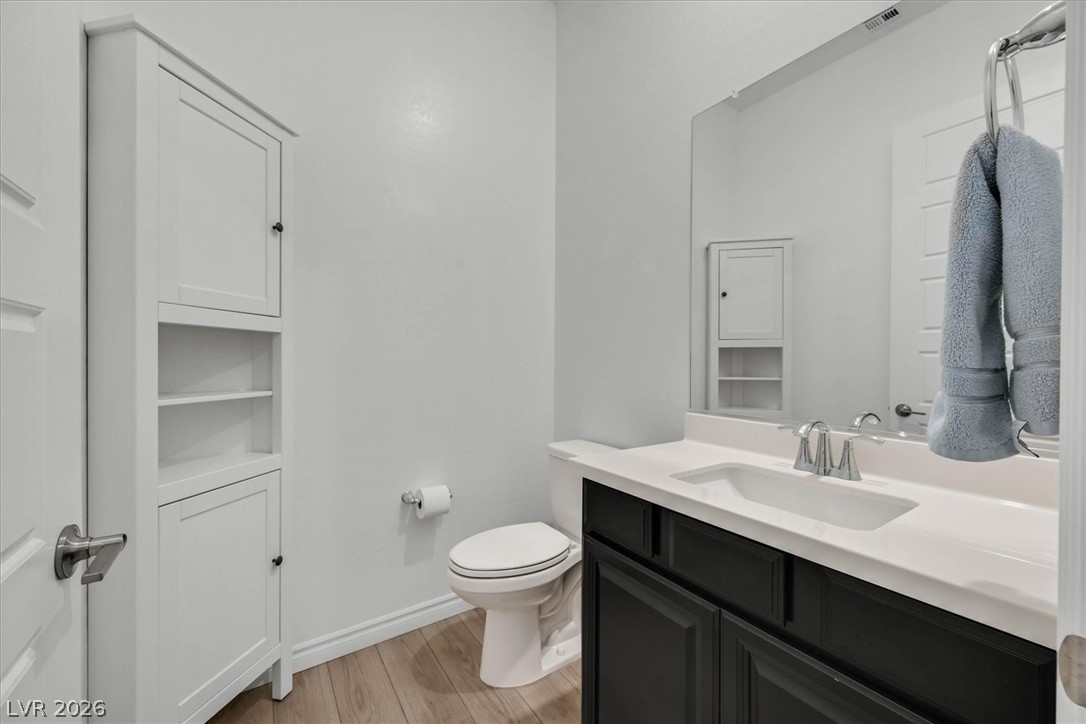
Bathroom with a black vanity, white countertop, built-in storage, and wood-look flooring.
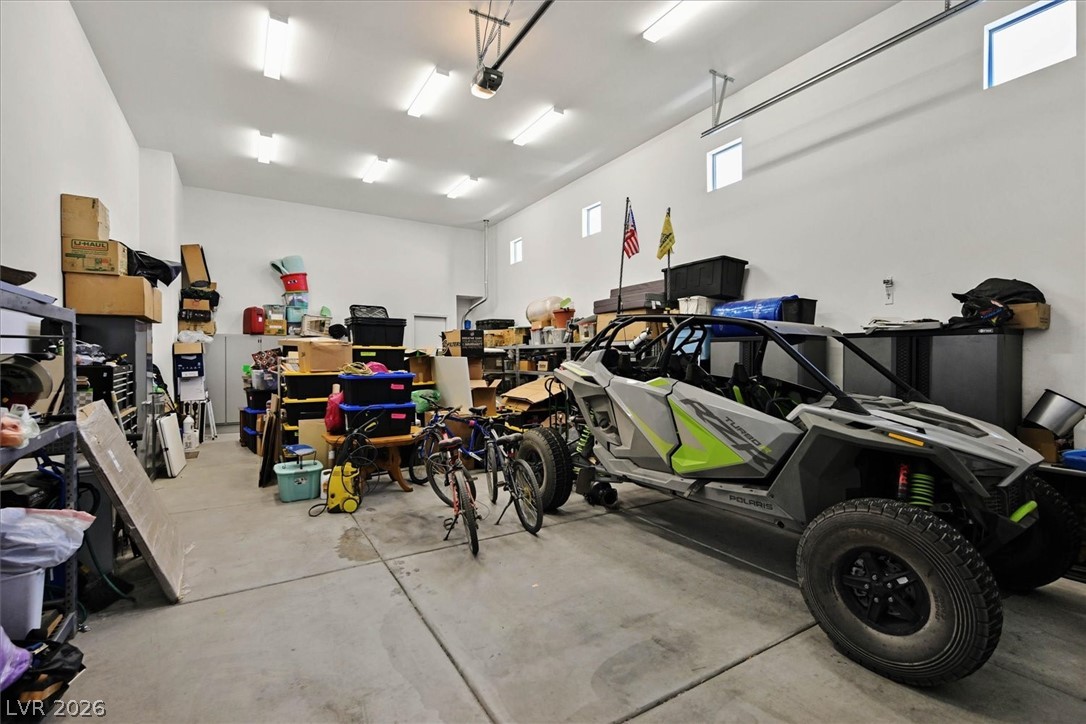
Large garage packed with storage, bicycles, and a gray-and-green off-road vehicle.
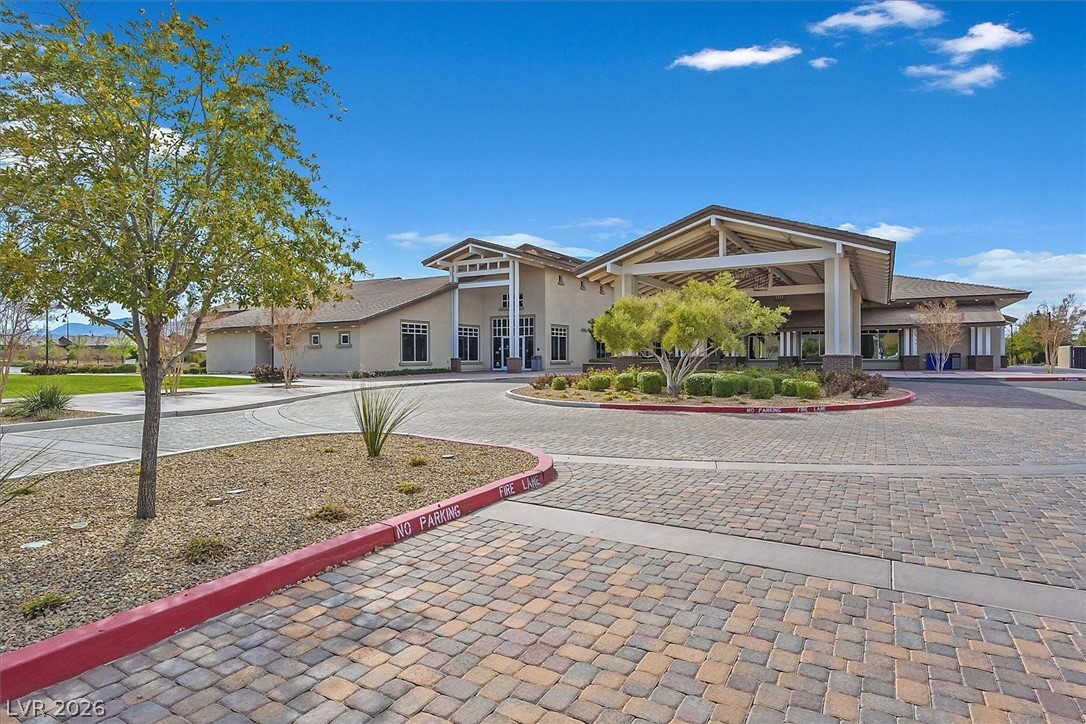
Large single-story building with a covered entrance and broad paver driveway.
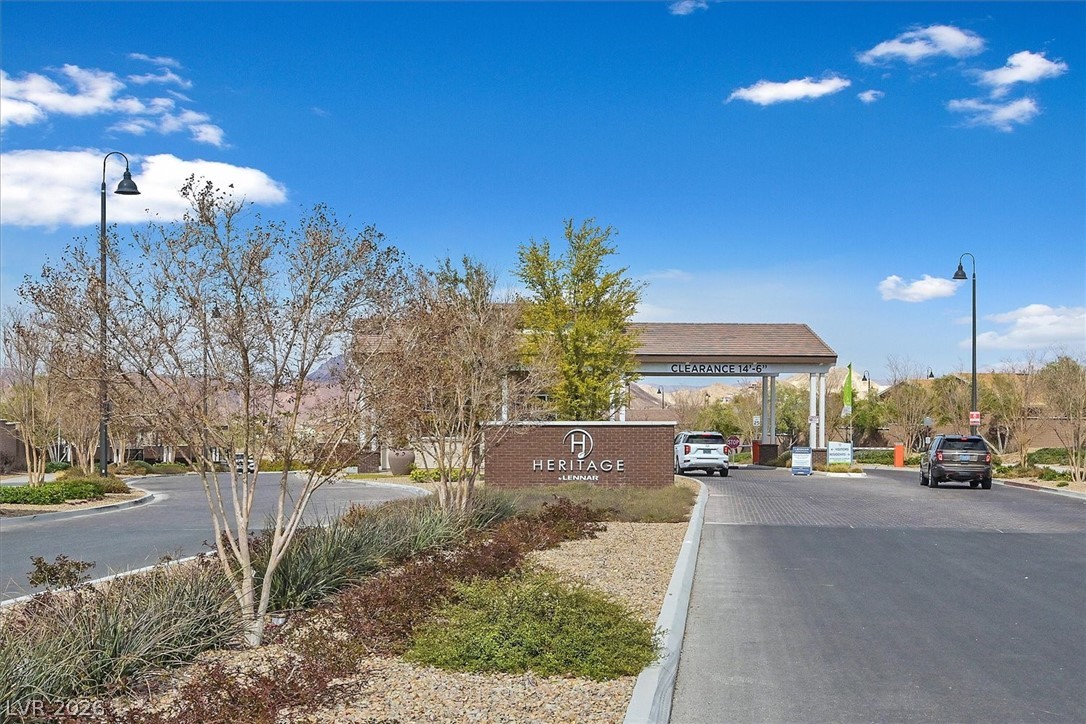
Heritage community entrance with a covered entry and landscaped median.
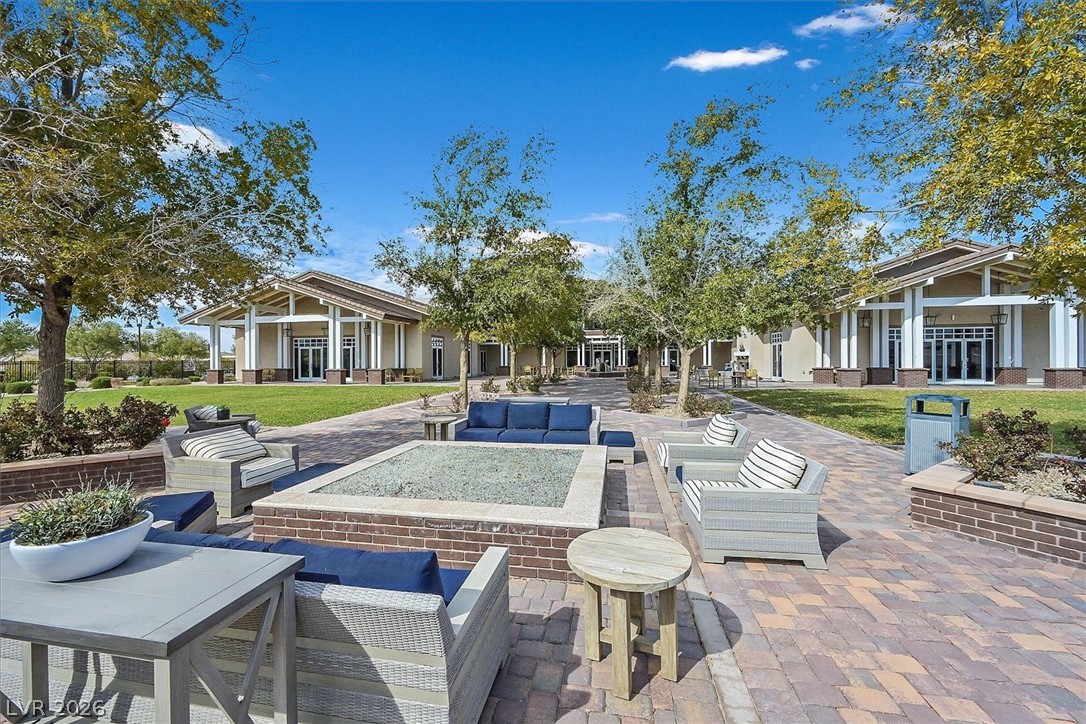
Community courtyard with wicker lounge seating, paved walkways, trees, and low-rise buildings.
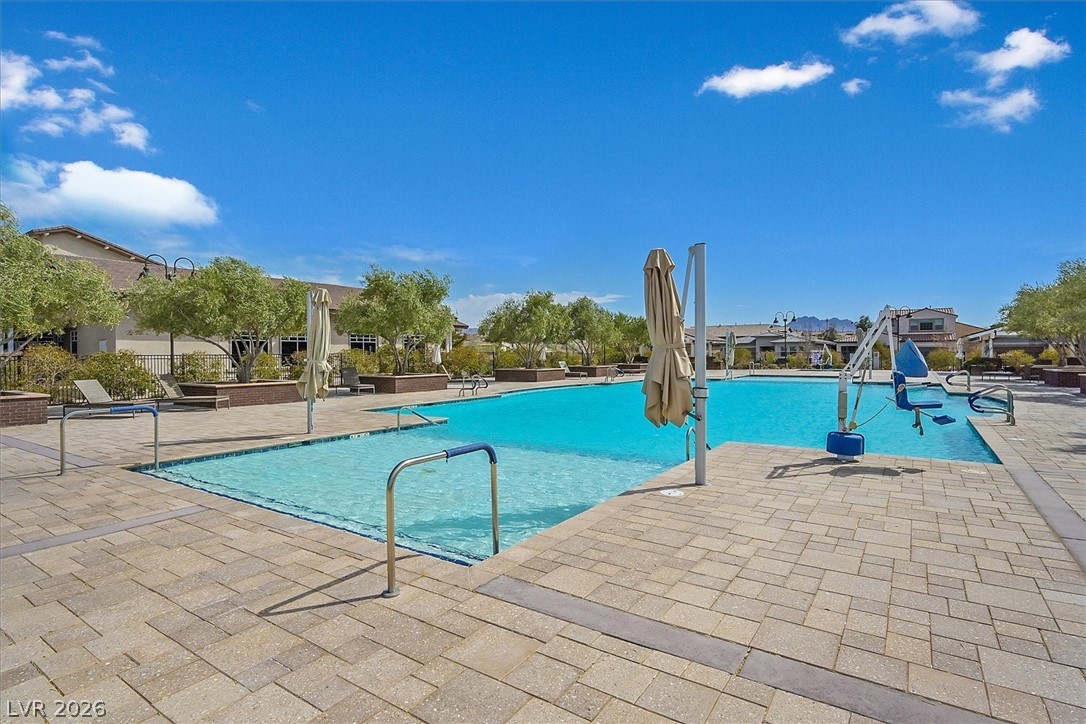
Outdoor community pool with a broad paved deck and closed umbrellas.
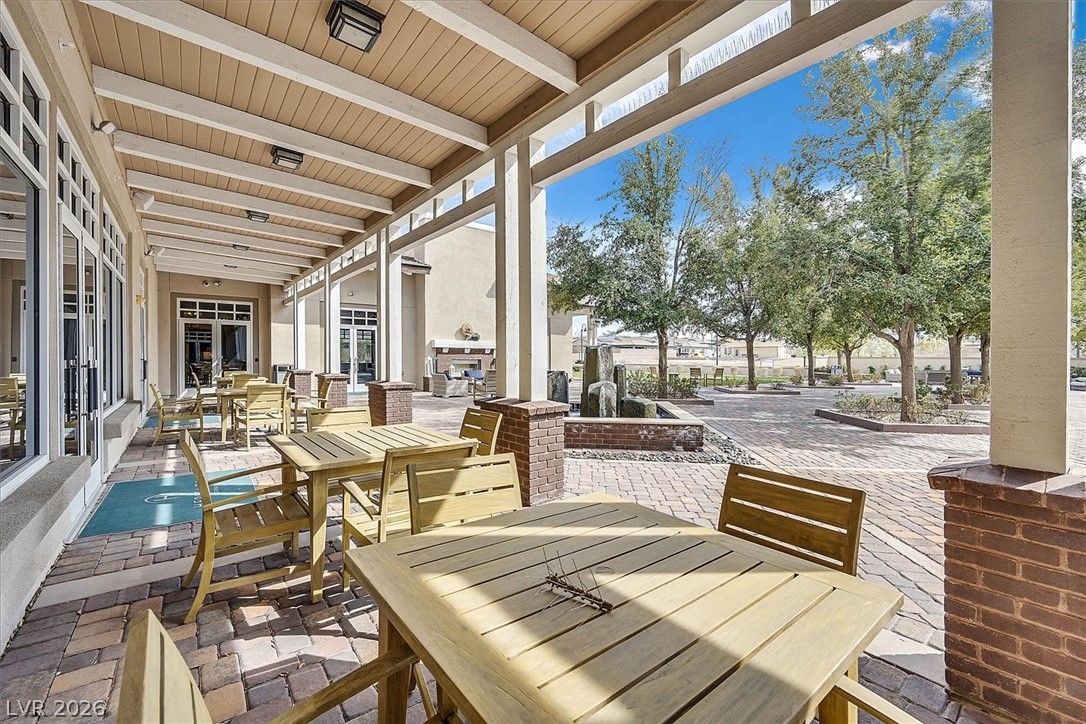
Covered patio with wooden dining tables and chairs beside a brick-paved courtyard.
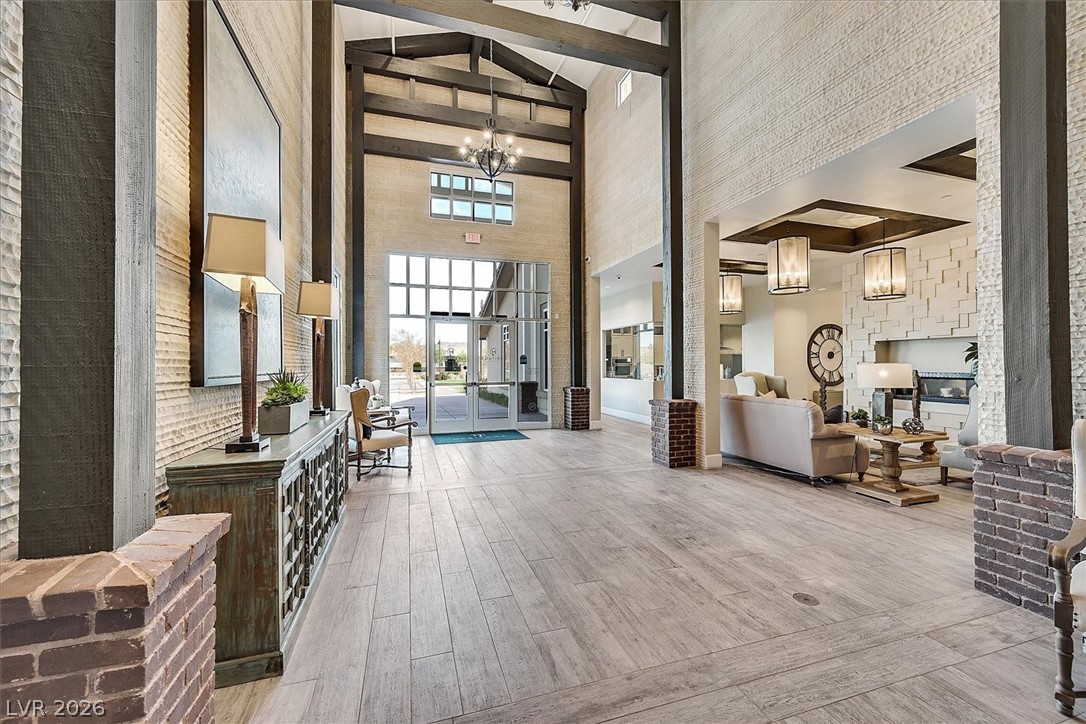
Double-height entry foyer with exposed beams, a chandelier, and an adjoining living room.
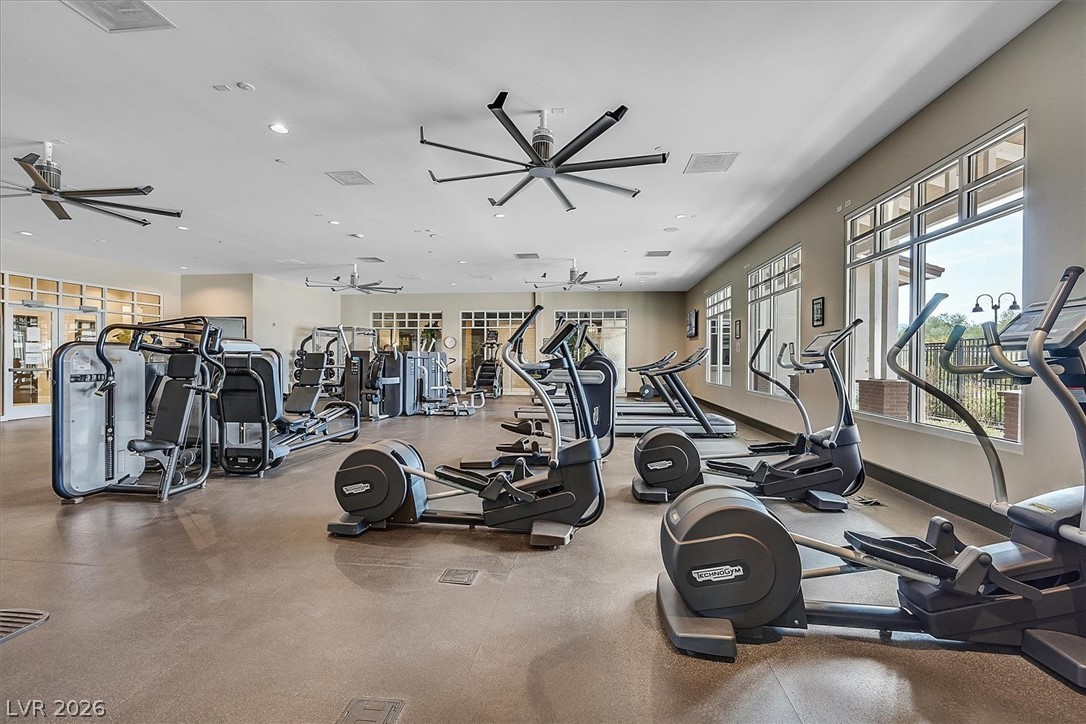
Fitness center with rows of cardio and strength machines beside large windows.
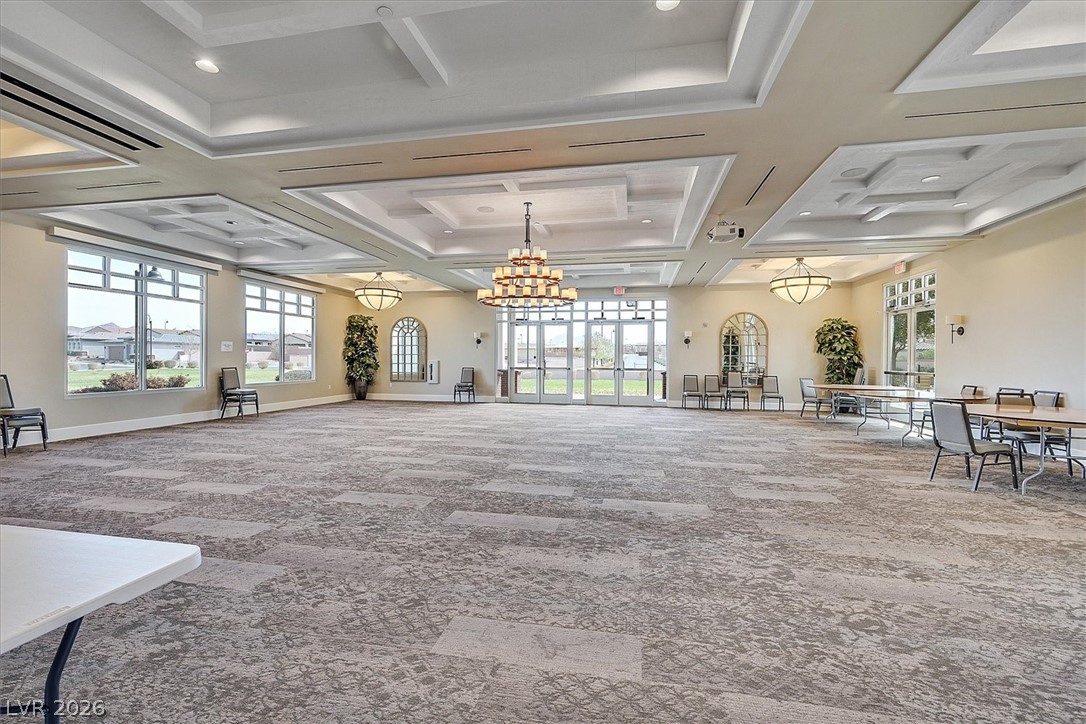
Community meeting room with patterned carpet, perimeter seating, large windows, and a coffered ceiling.
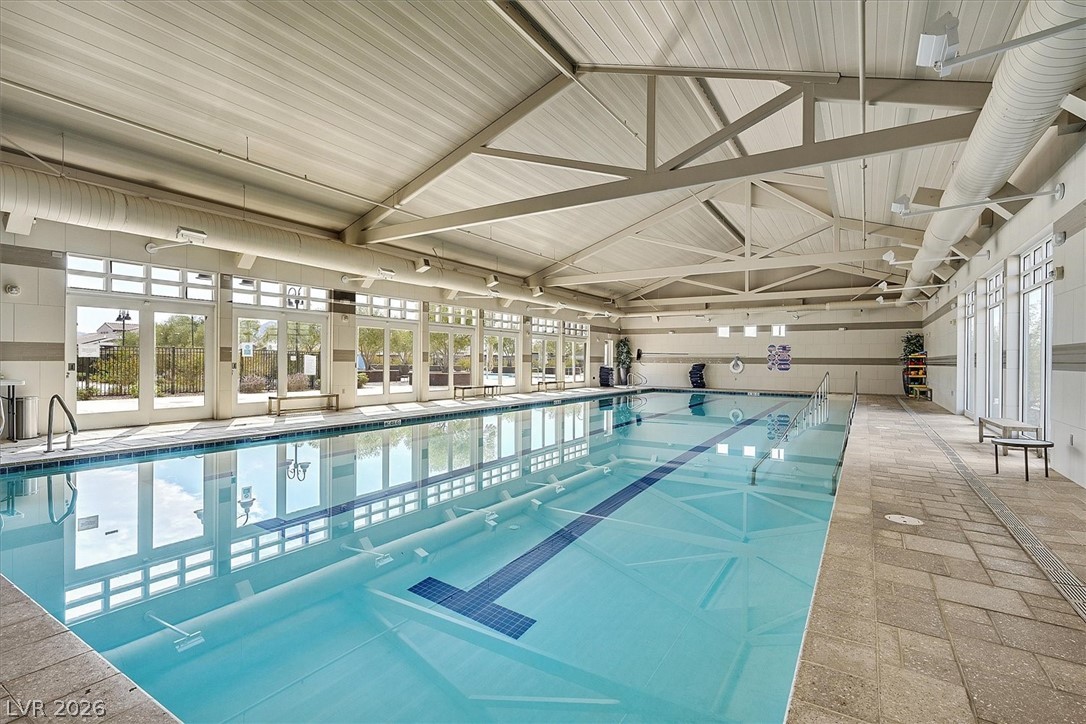
Indoor swimming pool with lane markings, large windows, and a high exposed-beam ceiling.
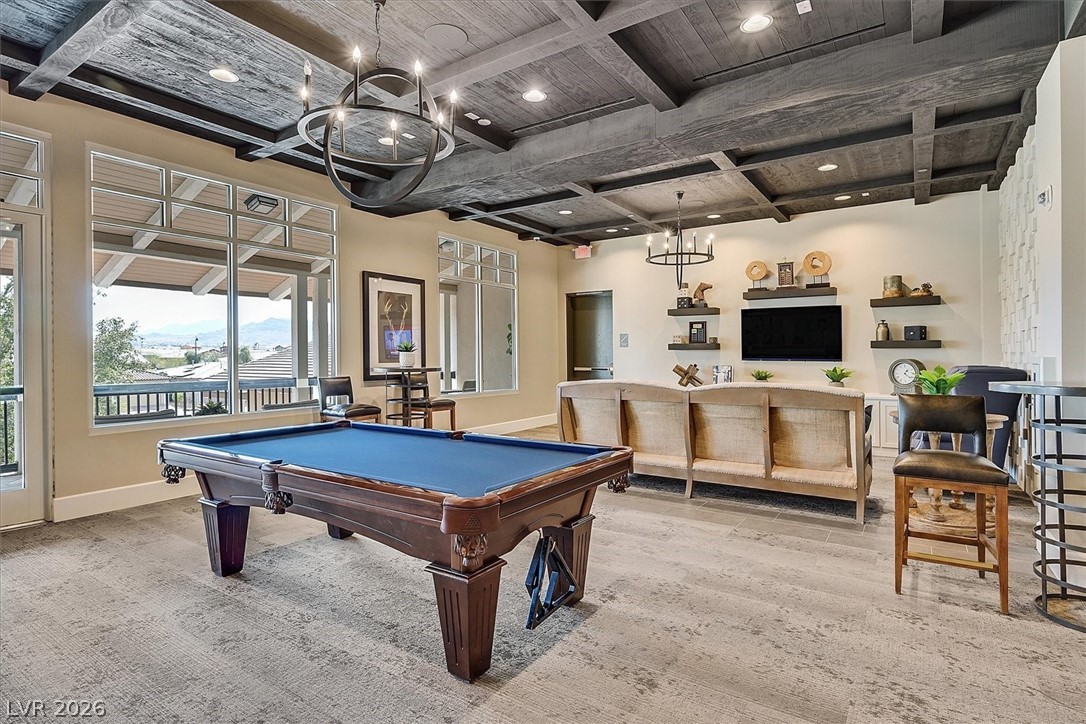
Game room with a blue-felt pool table beneath an exposed-beam ceiling and windows overlooking distant mountains.
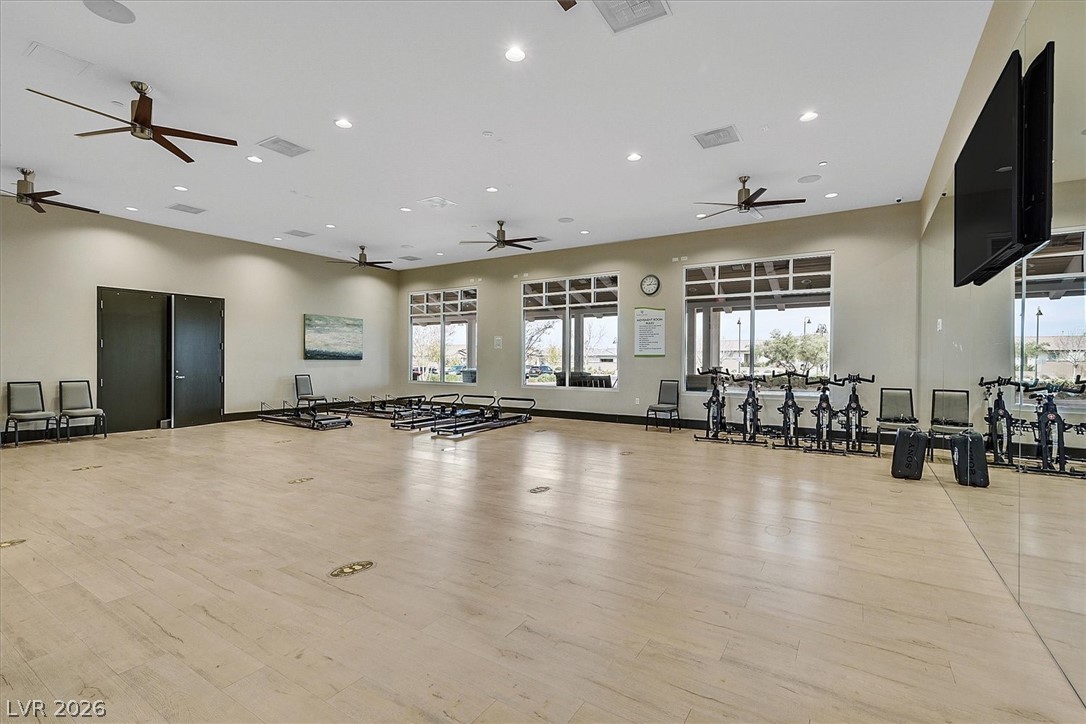
Fitness studio with stationary bikes, mirrors, and a wide light wood floor.
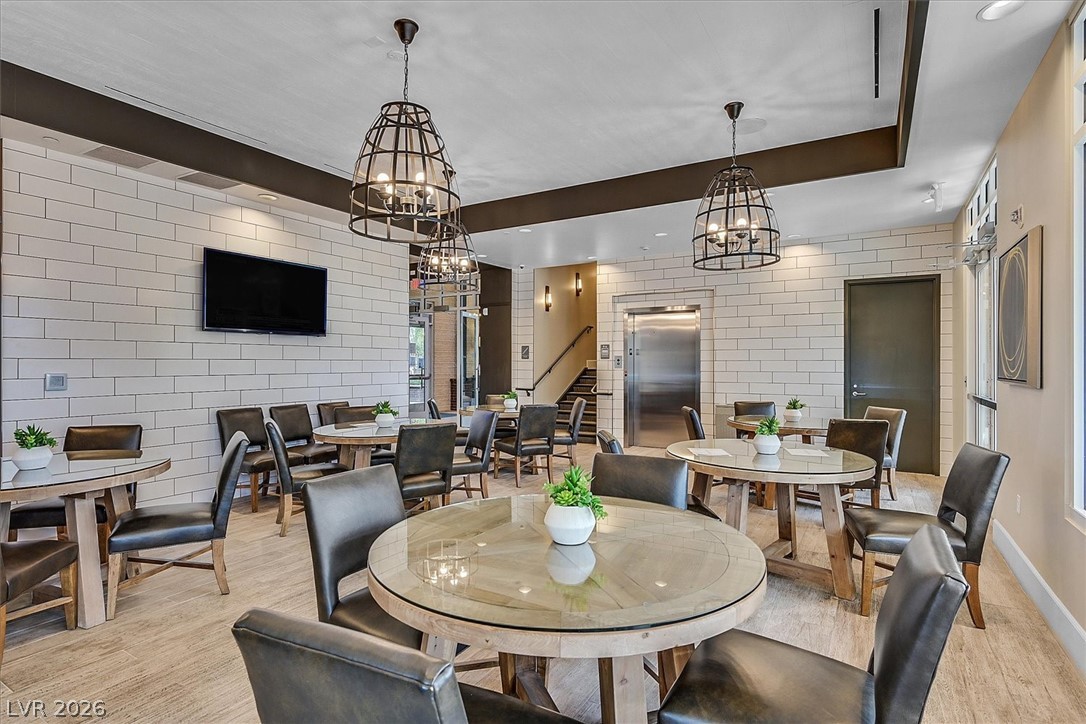
Communal dining room with round tables, dark upholstered chairs, pendant lights, and an elevator.
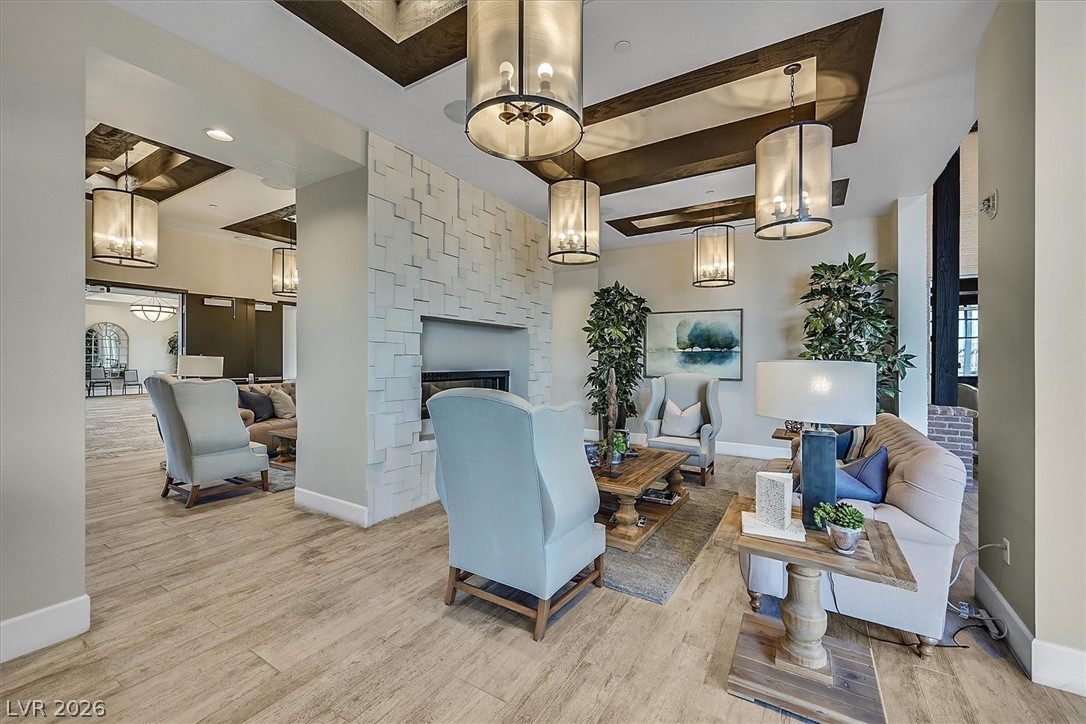
Living room with a geometric-tile fireplace, exposed wood ceiling beams, pendant lights, and neutral seating.
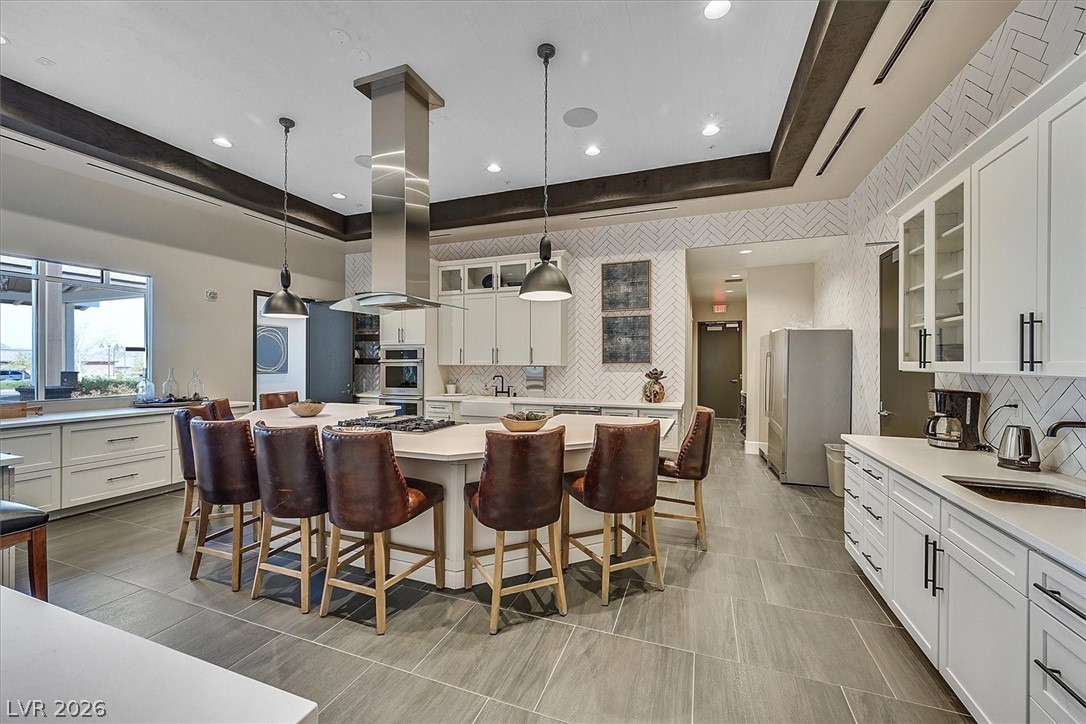
Modern kitchen with a large cooktop island, brown bar stools, and white cabinetry.
SEE ALL PHOTOS
Modern stucco home with a broad garage, desert landscaping, and a corner street sign.
Covered front porch with brick pavers, stucco columns, and a metal bench.
Backyard pool and raised circular spa beside a covered patio and paved seating area.
Covered patio with a round dining set, paver flooring, and a swimming pool.
Backyard pool and raised spa with a paved deck and lounge chairs.
Backyard pool and raised circular spa with paver patio, lounge chairs, and block walls.
Open-plan kitchen with black cabinets, a large stone island, stainless steel appliances, and pale wood-look floors.
Modern kitchen with dark cabinets, stone countertops, a large island, and stainless steel appliances.
Wet bar with dark cabinets, a granite counter, inset sink, and plantation shutters.
Entry hall with light plank flooring, a wooden cabinet, and open doorways to adjoining rooms.
Living room with a large gray sectional and sliding doors opening onto a covered patio.
Open-plan living room with dark kitchen cabinets, a sectional sofa, and a large white beanbag chair.
Open-plan living and dining room with a brown sectional, wooden dining set, and sliding glass doors.
Open-plan dining and living area with a wooden table, dark sectional, and black kitchen cabinets.
Open-plan living and dining area with a brown sectional, wood dining set, and dark kitchen cabinetry.
Laundry room with dark cabinetry, washer and dryer, and a wooden work table.
Furnished bedroom with a king bed, carved wood headboard, blue armchair, and shuttered windows.
Bedroom with a white bed, wooden dresser, gray armchairs, and a glass door to a balcony.
Walk-in closet with extensive hanging space, built-in shelving, and folded linens.
Bathroom with double sinks, black vanities, a wide mirrored wall, and a glass-enclosed shower.
Furnished bedroom with a white bed, blue accent pillows, plantation shutters, and an en-suite bathroom doorway.
Bathroom with patterned shower curtain, dark vanity, white sink, and shuttered window.
Home office with two desks, shuttered windows, and a patterned sofa.
Bathroom with a black vanity, white countertop, built-in storage, and wood-look flooring.
Large garage packed with storage, bicycles, and a gray-and-green off-road vehicle.
Large single-story building with a covered entrance and broad paver driveway.
Heritage community entrance with a covered entry and landscaped median.
Community courtyard with wicker lounge seating, paved walkways, trees, and low-rise buildings.
Outdoor community pool with a broad paved deck and closed umbrellas.
Covered patio with wooden dining tables and chairs beside a brick-paved courtyard.
Double-height entry foyer with exposed beams, a chandelier, and an adjoining living room.
Fitness center with rows of cardio and strength machines beside large windows.
Community meeting room with patterned carpet, perimeter seating, large windows, and a coffered ceiling.
Indoor swimming pool with lane markings, large windows, and a high exposed-beam ceiling.
Game room with a blue-felt pool table beneath an exposed-beam ceiling and windows overlooking distant mountains.
Fitness studio with stationary bikes, mirrors, and a wide light wood floor.
Communal dining room with round tables, dark upholstered chairs, pendant lights, and an elevator.
Living room with a geometric-tile fireplace, exposed wood ceiling beams, pendant lights, and neutral seating.
Modern kitchen with a large cooktop island, brown bar stools, and white cabinetry.
For Sale

349 Gillespie Glen Avenue

349 Gillespie Glen Avenue, Henderson, NV 89011

$719,999

Stunning single-story home in the highly desirable guard-gated 55+ community of Heritage at Cadence! Open-concept floorplan with spacious living areas, abundant natural light, and modern finishes throughout. Gourmet kitchen features granite countertops, oversized island, stainless steel appliances, recessed lighting, and large pantry. Expansive great room with sliding glass doors for seamless indoor/outdoor living. 2 ensuite bedrooms, including spacious primary suite with dual vanities, large walk-in shower, and oversized walk-in closet. Versatile den ideal for office or craft room. Large laundry room with built-in cabinetry. Shutters throughout. Attached RV garage provides exceptional storage/workshop space. Backyard entertainer's dream with sparkling pool and covered paver patio. Resort-style amenities include guard gate, clubhouse, fitness center, pickleball, pools, walking trails, and active social calendar.

2
beds

3
baths

2,516 Sq.Ft. LIVING AREA

7,841 Sq.Ft. lot

Miranda McCullough standing in a bright office wearing a black blazer.

Miranda McCullough

Features & Amenities

Interior

  • total bedrooms2
  • Total bathrooms3
  • full bathrooms2
  • half bathroom1
  • Laundry room Gas Dryer Hookup, Main Level
  • Flooring Tile
  • APPLIANCES Dishwasher, Disposal, Gas Range, Microwave, Refrigerator
  • other interior Features Bedroom on Main Level, Ceiling Fan(s), Primary Downstairs, Window Treatments

Area & Lot

  • Status For Sale
  • Living Area2,516 Sq.Ft.
  • Total Area2,516 Sq.Ft.
  • Lot Area7,841 Sq.Ft.
  • MLS® ID2776322
  • TypeResidential
  • YEAR BUILT2021
  • NeighborhoodHenderson
  • Architecture StylesOne Story
  • View DescriptionNone
  • Elementary SchoolSewell, C.T.,Sewell, C.T.
  • Middle SchoolBrown B. Mahlon
  • High SchoolBasic Academy

Exterior

  • STORIES1
  • Garage Space4.0
  • water SourcePublic
  • utilitiesUnderground Utilities
  • PoolGas Heat, Heated, In Ground, Private, Pool/Spa Combo
  • roofTile
  • lot featuresDesert Landscaping, Landscaped, 1/4 Acre
  • parkingAttached, Exterior Access Door, Garage, Golf Cart Garage, Inside Entrance, Private, RV Garage, RV Access/Parking
  • HEAT TYPECentral, Gas
  • AIR CONDITIONINGCentral Air, Electric
  • sewerPublic Sewer
  • security FeaturesGated Community
  • other exterior FeaturesPrivate Yard

Financial

  • Sales Price$719,999
  • Real Estate Tax $6,177/yr
  • HOA $280/mo
View Virtual Tour
Covered front porch with brick pavers, stucco columns, and a metal bench.

Schedule a Showing

Interested in seeing this home? I can coordinate a private tour, assist with offers, and answer any questions about the buying process. Request a private tour below.

Schedule a Showing

I would love to help you see this beautiful home! As a full-service brokerage, I can arrange a tour. Please submit an offer and answer questions about the buying process.

Thank you for your interest in 349 Gillespie Glen Avenue, Henderson, NV 89011. We are reviewing your request and will be in touch shortly!

Mortgage Calculator

Estimate your monthly mortgage payment, including the principal and interest, property taxes, and HOA. Adjust the values to generate a more accurate rate.

All estimates are provided for informational purposes only. Actual amounts may vary.
$0,000 Your Payment 20 15 65
$0,000 Your Payment

Henderson

Explore

Work With Miranda

Get assistance in determining current property value, crafting a competitive offer, writing and negotiating a contract, and much more. Contact me today.

Follow Me on Instagram