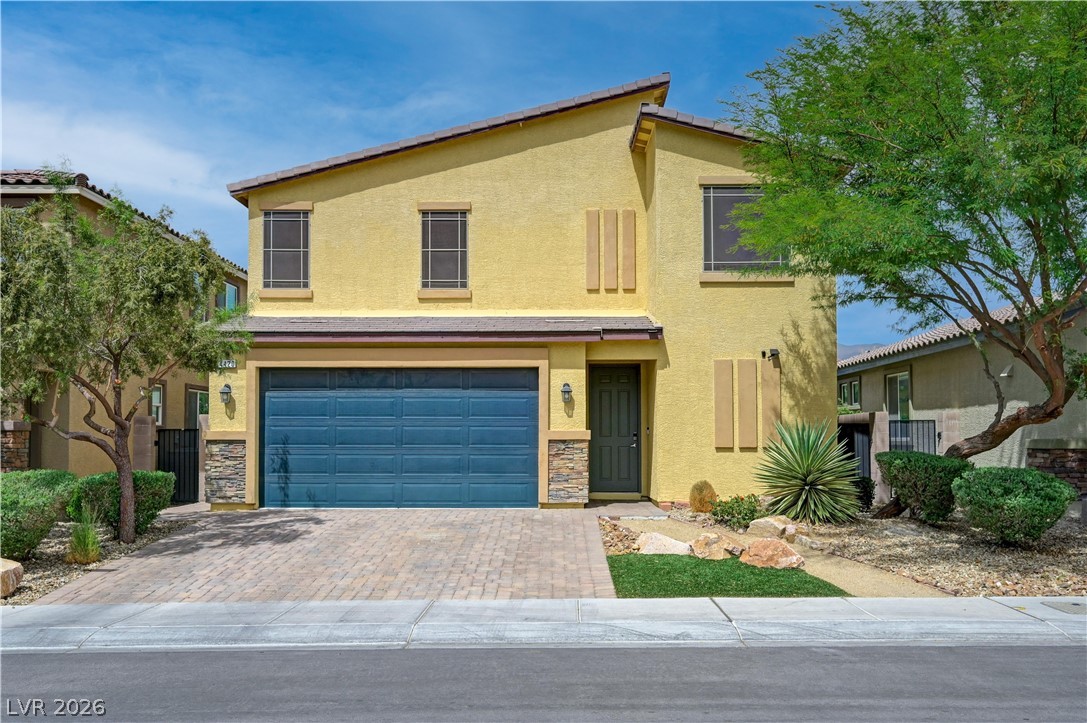
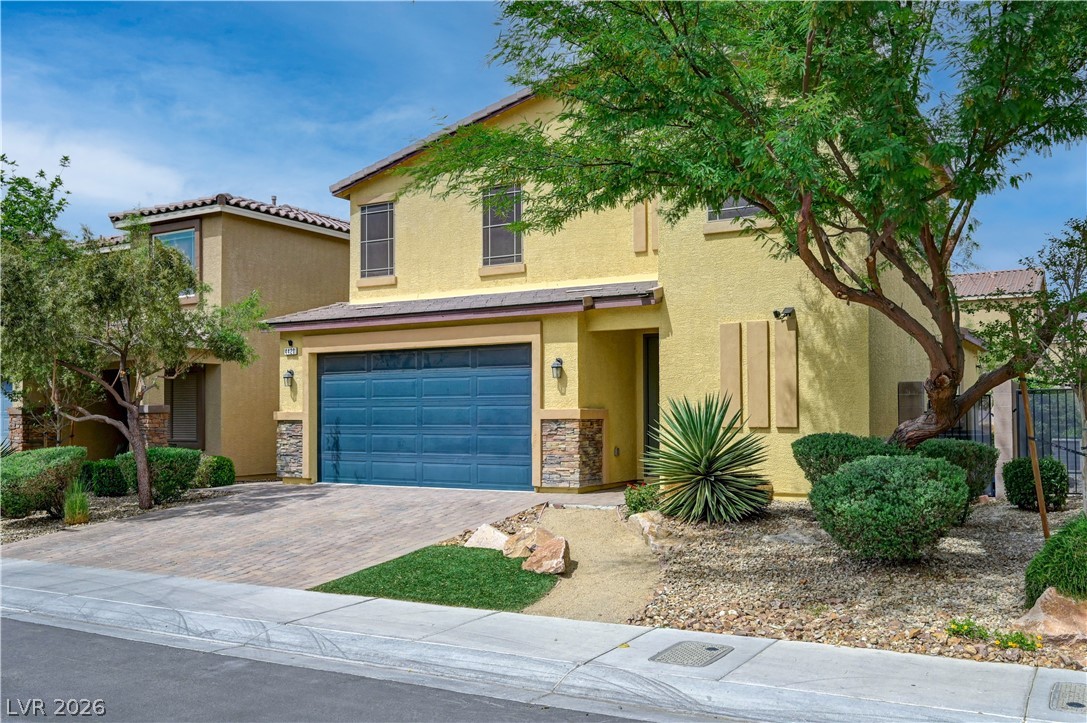
Two-story yellow stucco home with a blue garage door, paver driveway, and desert landscaping.
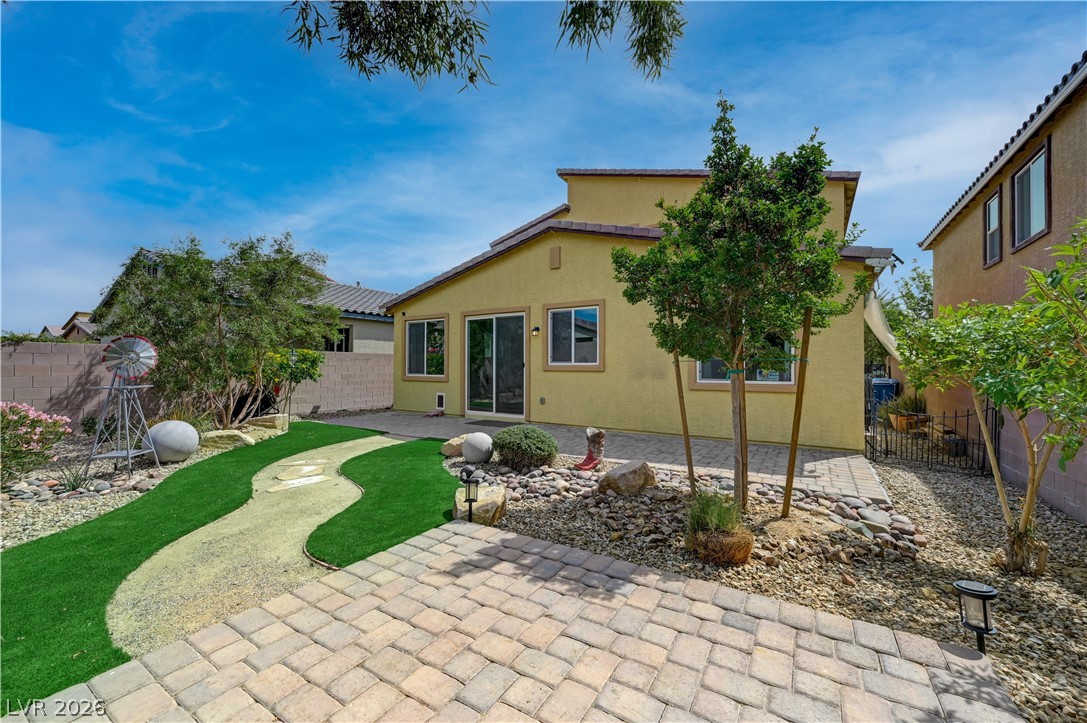
Rear exterior of a tan home with a paver patio, artificial turf, and desert landscaping.
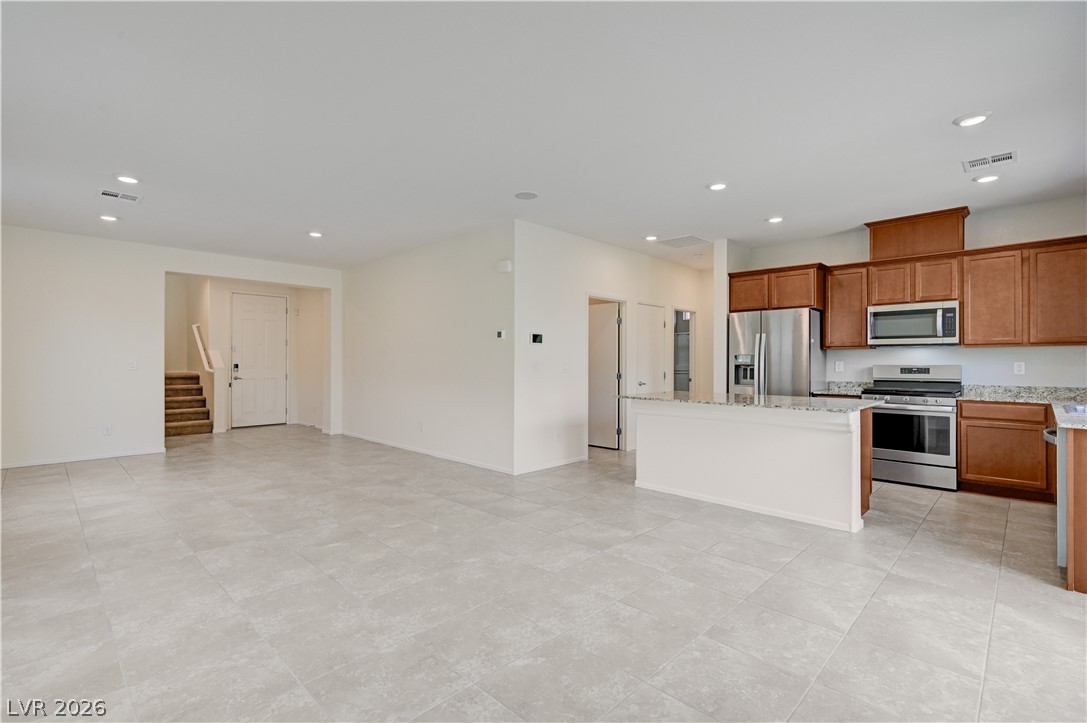
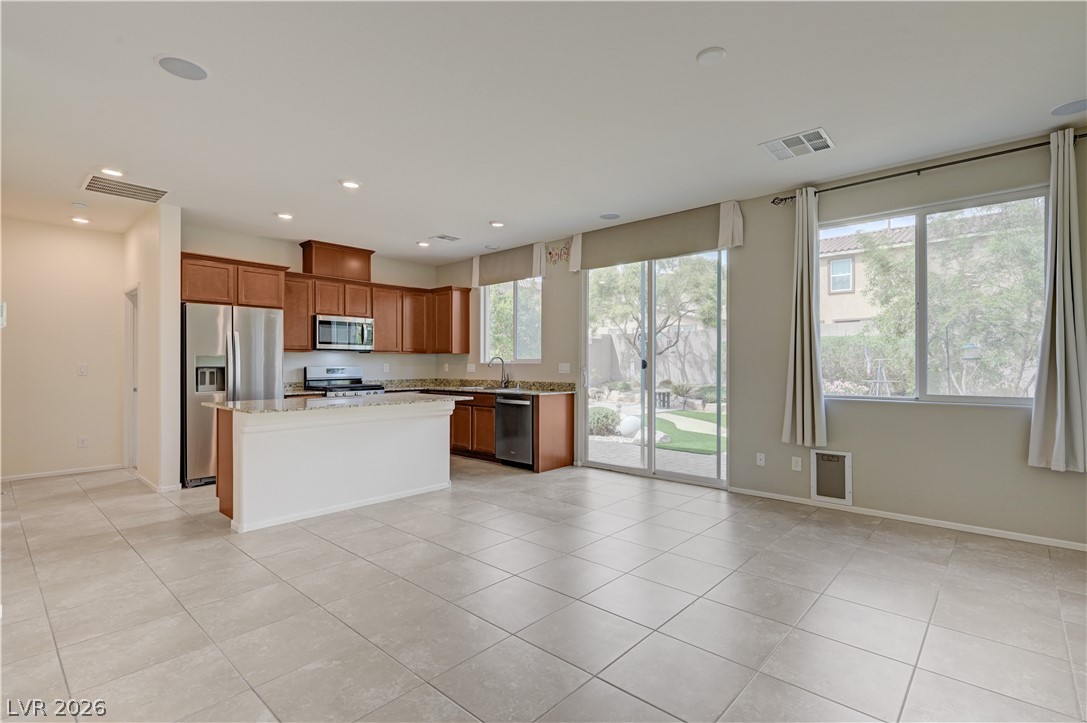
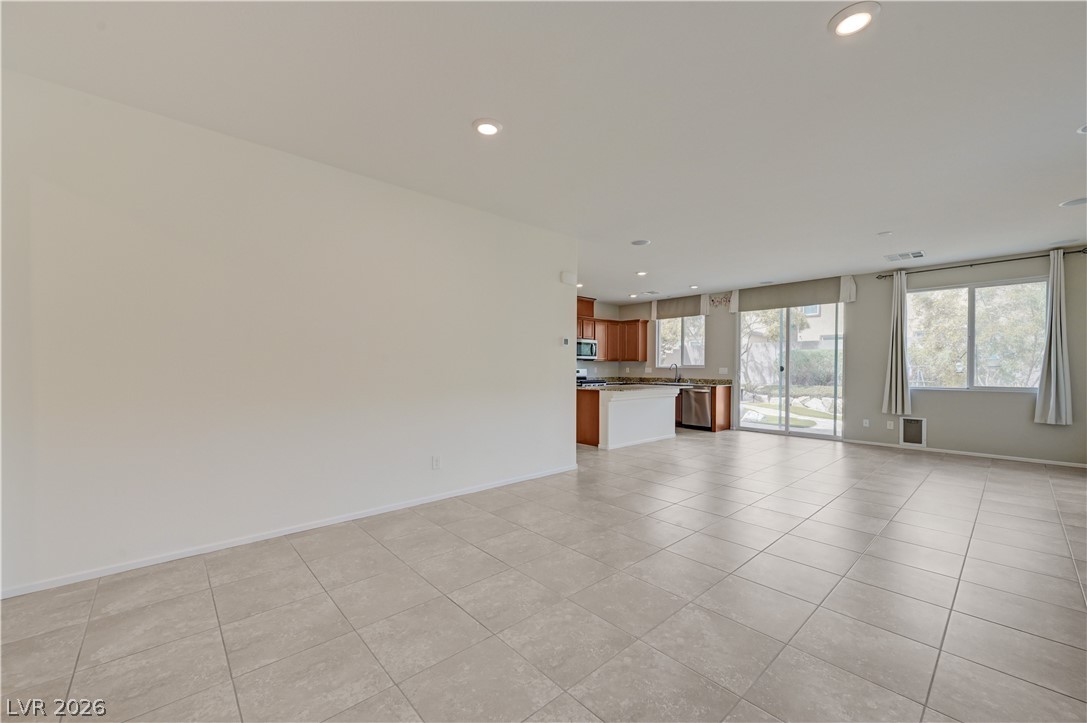
Open-plan living area and kitchen with gray tile floors, wood cabinets, and stainless-steel appliances.
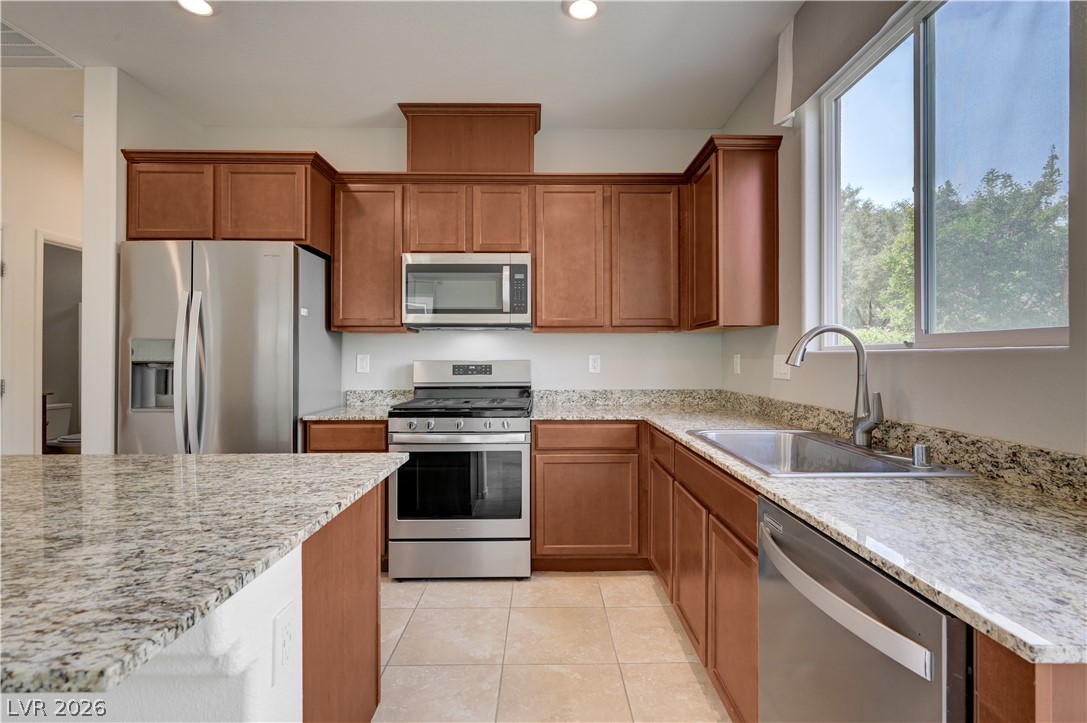
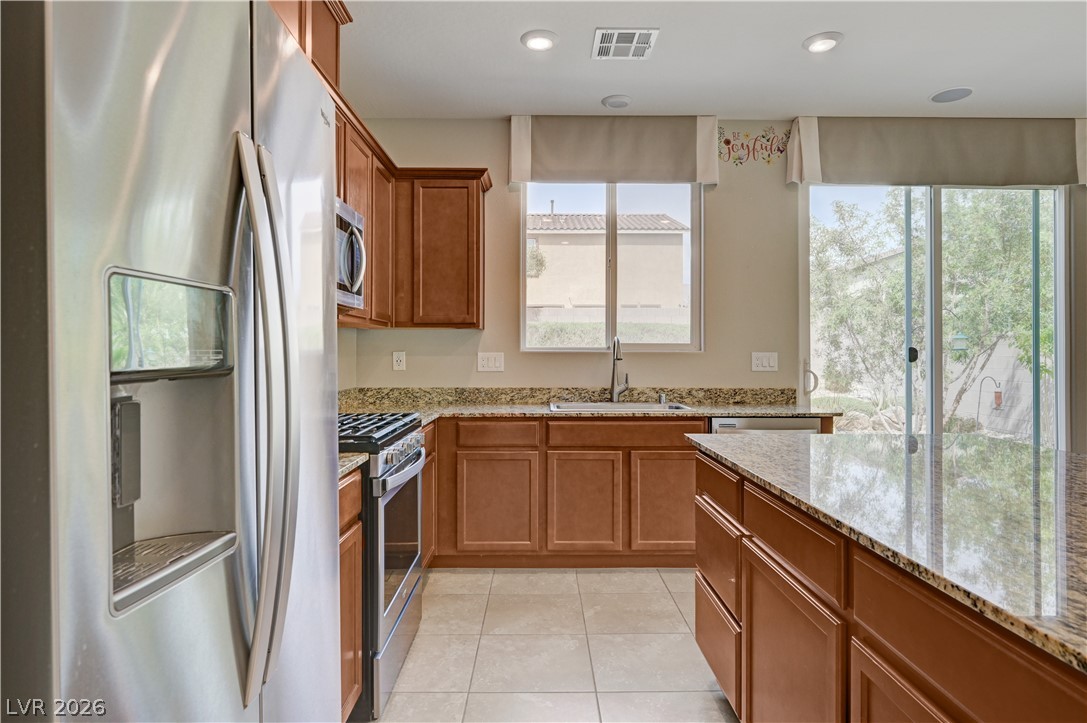
Kitchen with reddish-brown cabinets, granite counters, stainless appliances, and a large window above the sink.
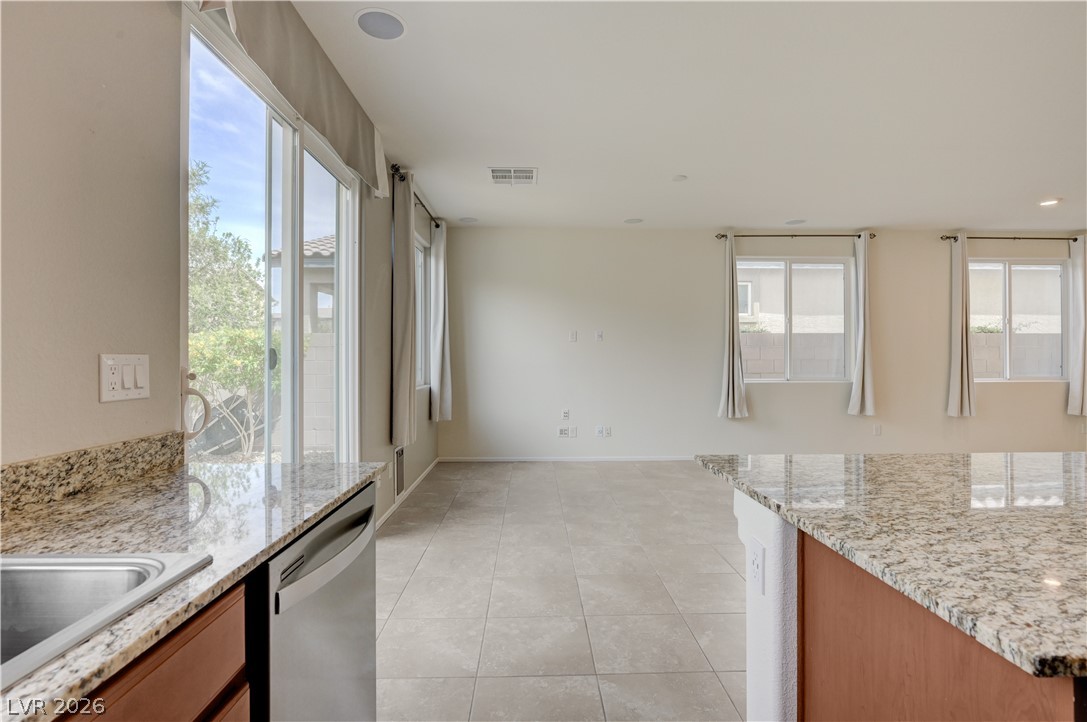
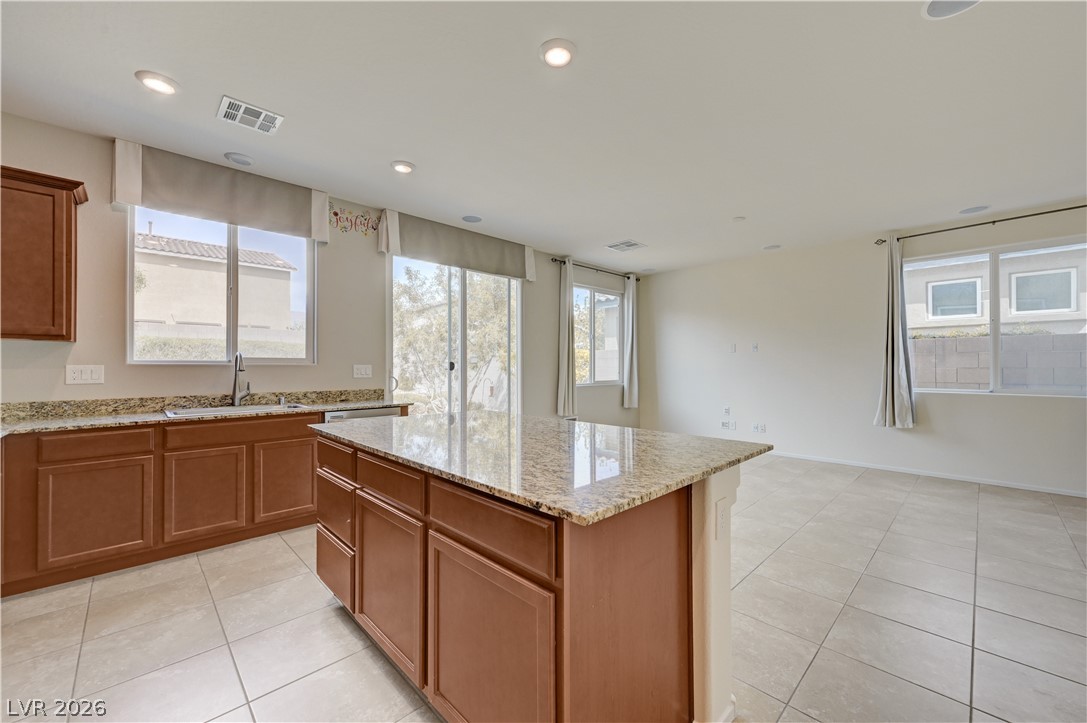
Open kitchen and dining area with tile floors, wood cabinets, and backyard-facing windows.
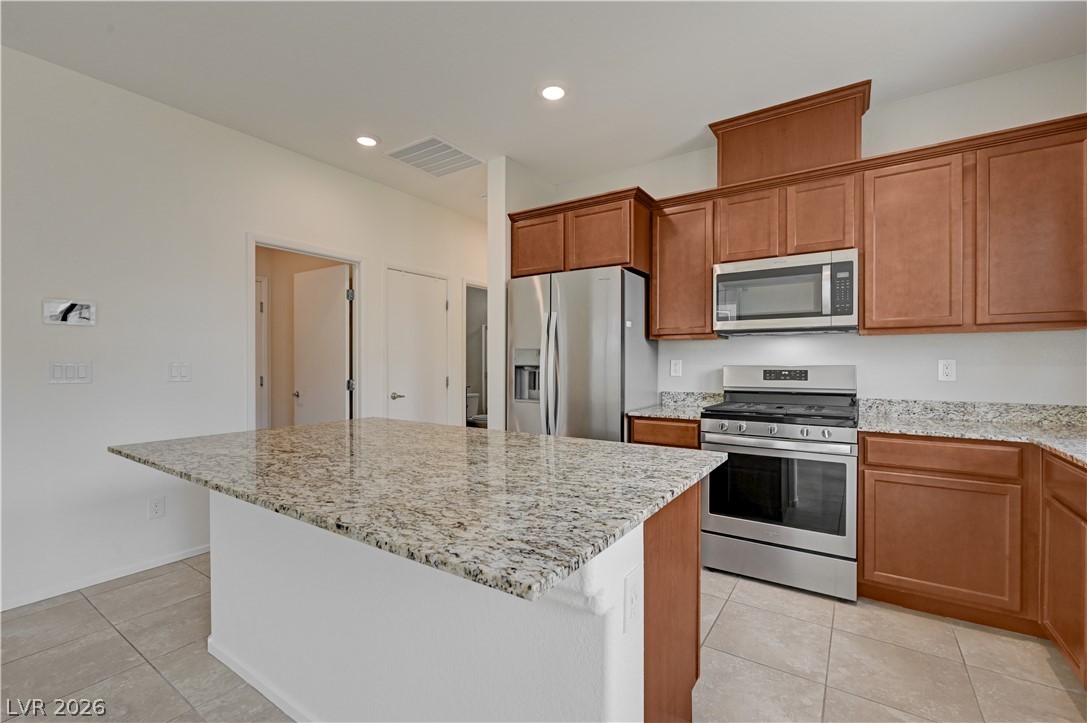
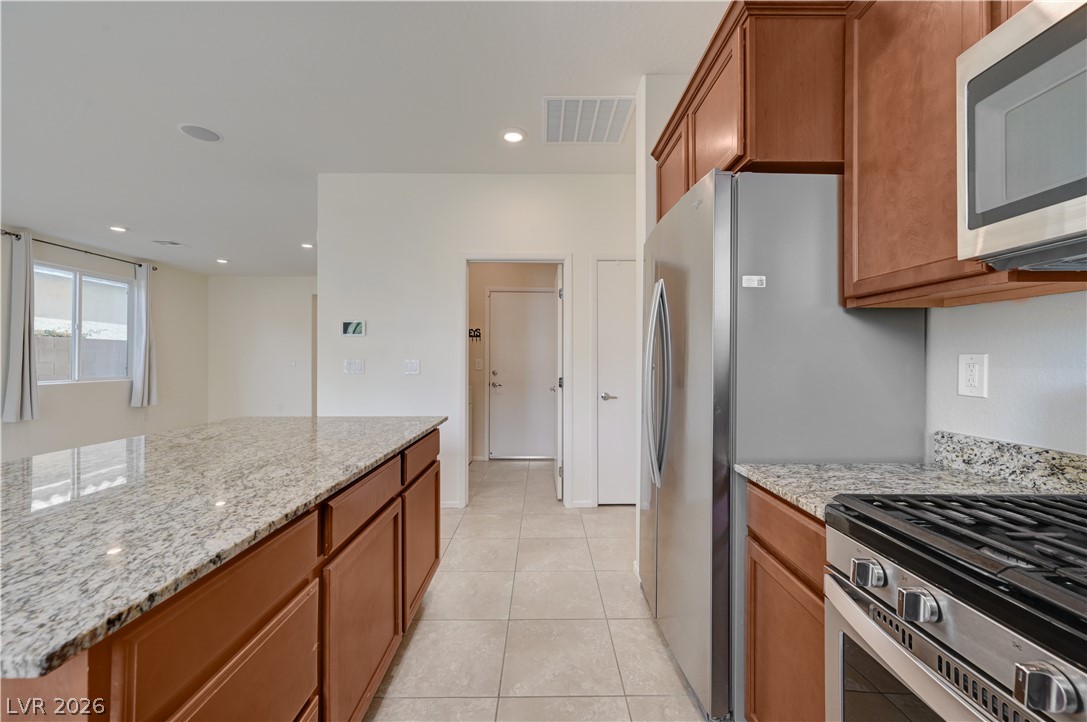
Kitchen with a large granite island, reddish-brown cabinets, and stainless steel appliances.
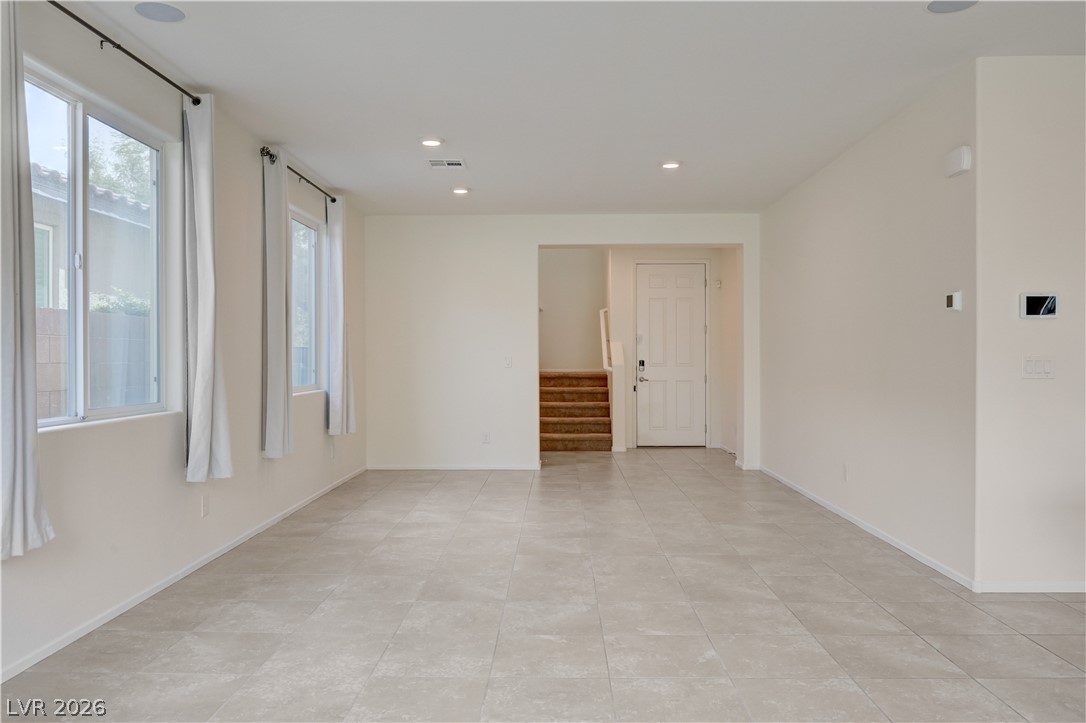
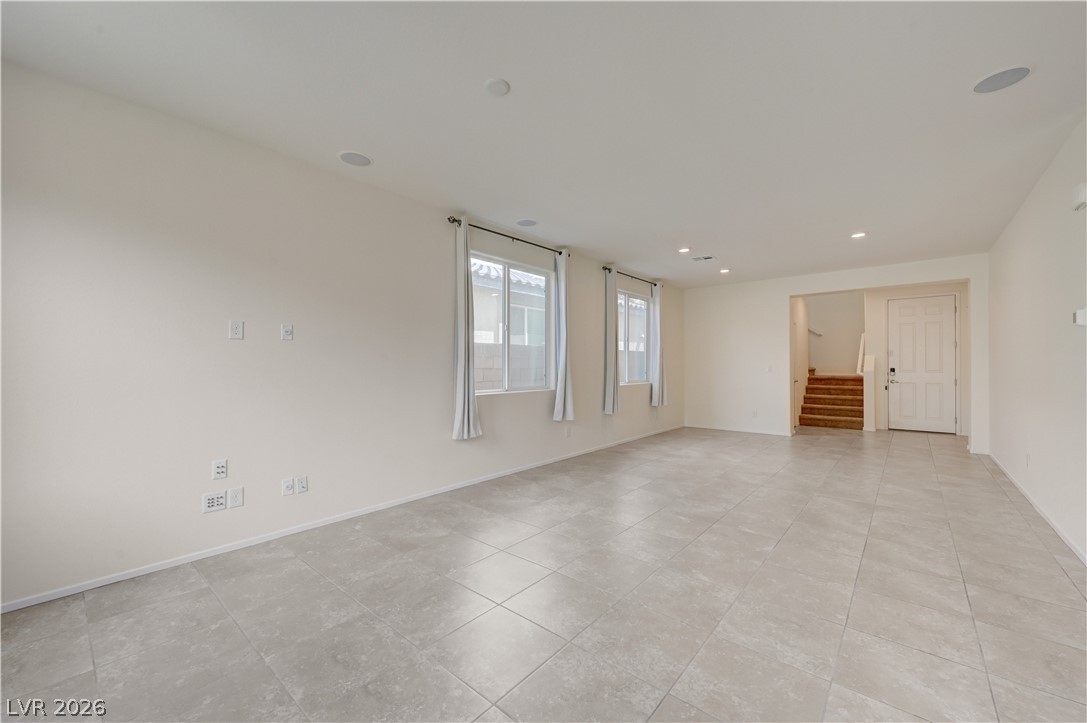
Vacant living room with tiled floors, two curtained windows, and stairs beside the entry door.
Vacant living room with large tile floors, two curtained windows, and stairs near the entry.
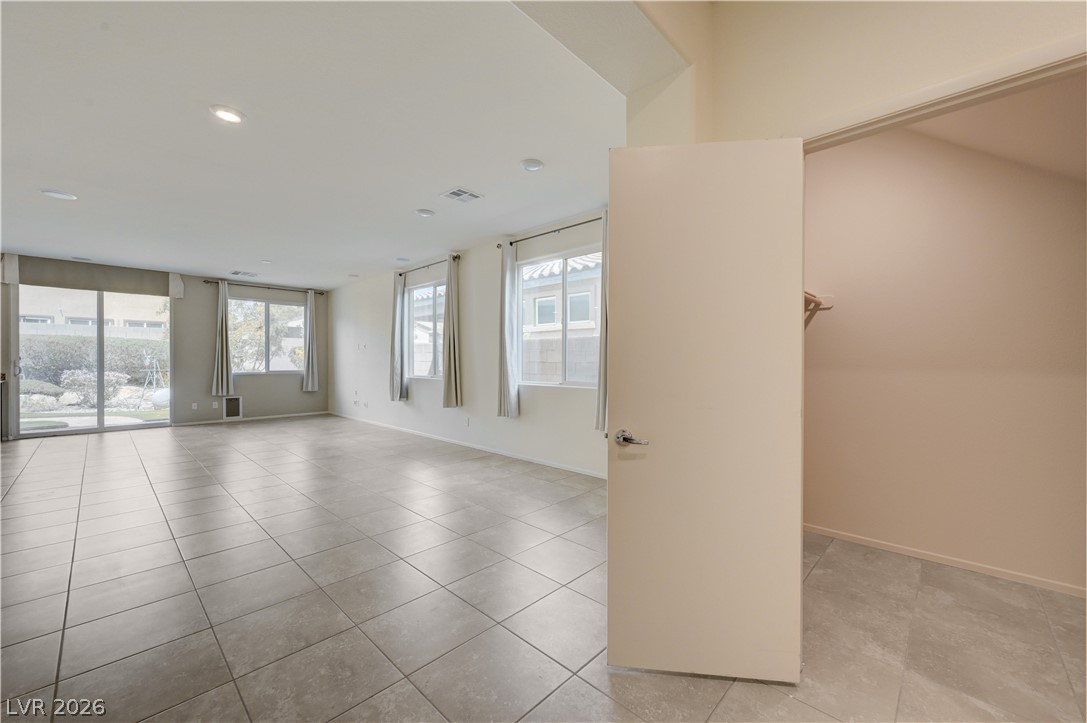
Empty tiled bedroom with several windows, a sliding glass door, and an open closet.
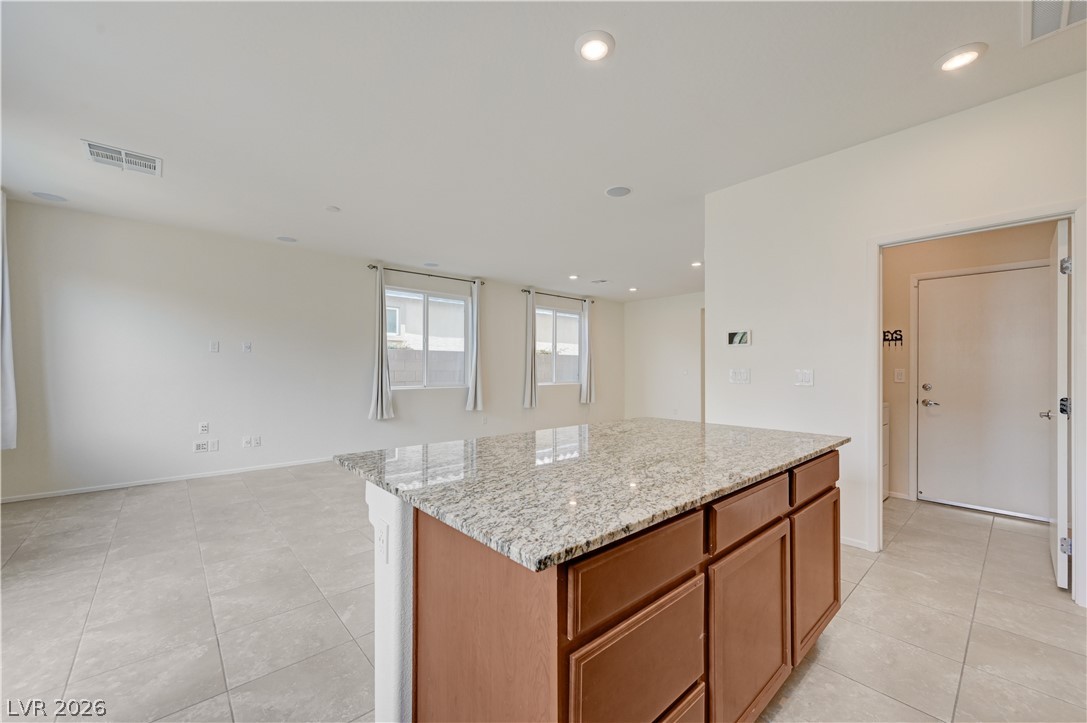
Kitchen with a large granite-topped island, wood cabinetry, and an open tiled living area.
Kitchen with reddish-brown cabinets, granite island, and stainless steel appliances.
Unfurnished kitchen with granite counters, wood cabinetry, and a sliding glass door to the yard.
Kitchen with reddish-brown cabinets, granite island, stainless steel appliances, and sliding glass doors to the backyard.
Vacant kitchen with a large granite island, warm wood cabinets, and an open tiled living area.
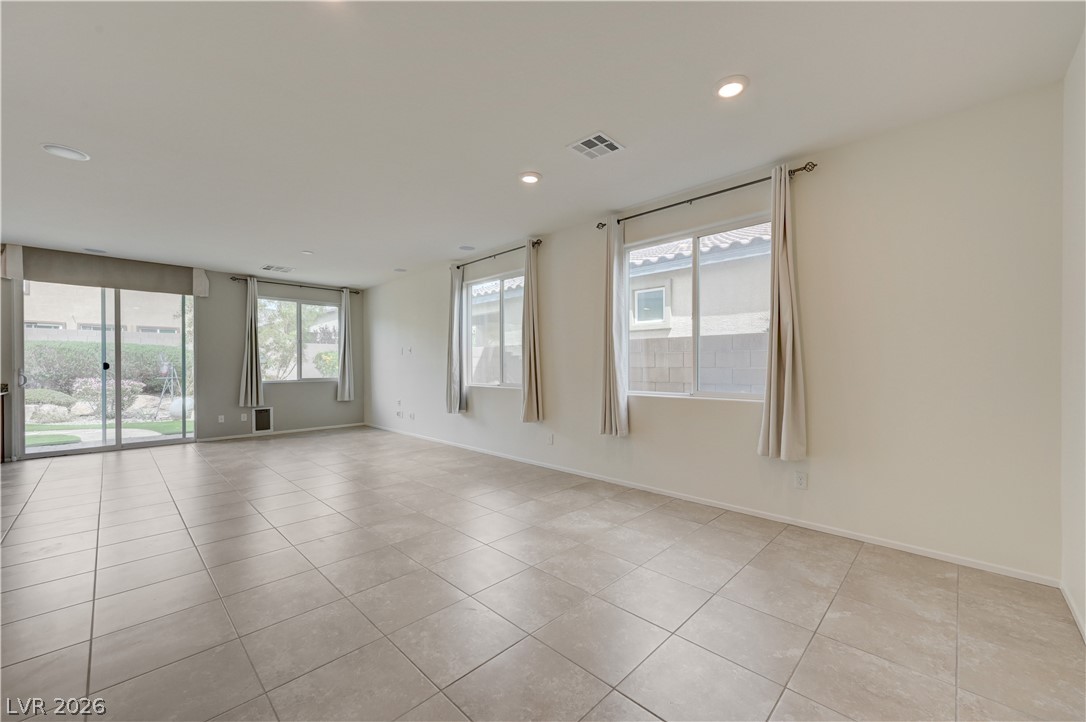
Empty living room with tiled floors, curtained windows, and a sliding glass door to the backyard.
Vacant living room with large tile floors, open kitchen, and sliding glass doors to the yard.
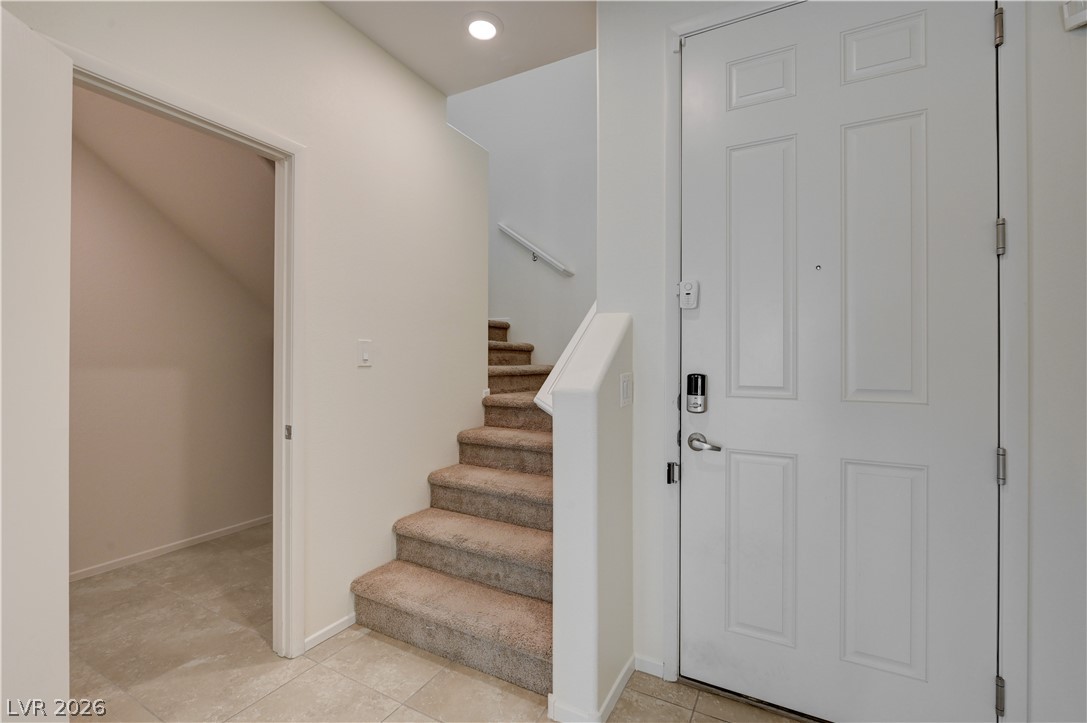
Entryway with a white paneled front door, carpeted stairs, and tiled floor.
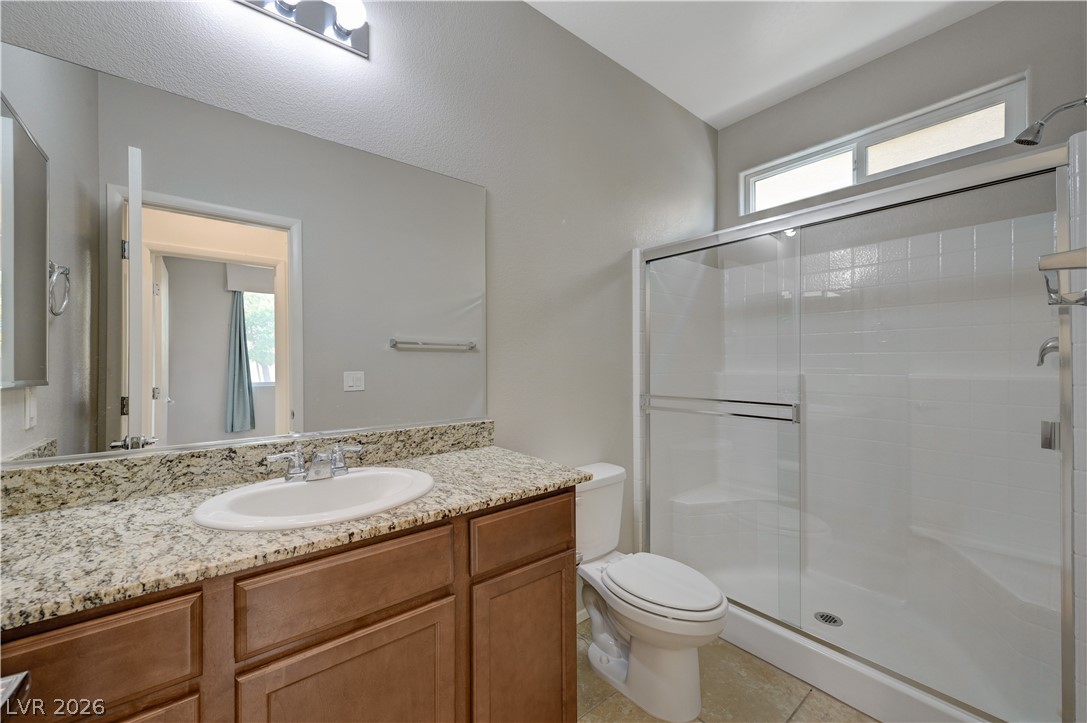
Bathroom with a wood vanity, speckled stone counter, and glass-enclosed tiled shower.
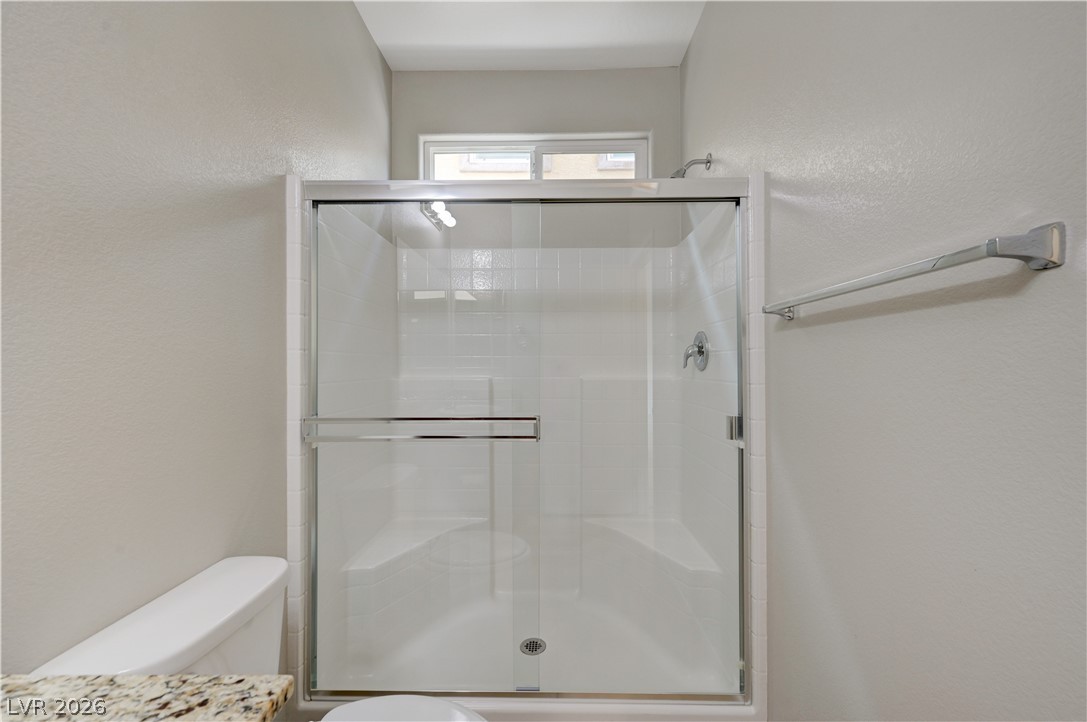
White-tile walk-in shower with glass doors, built-in benches, and a high window.
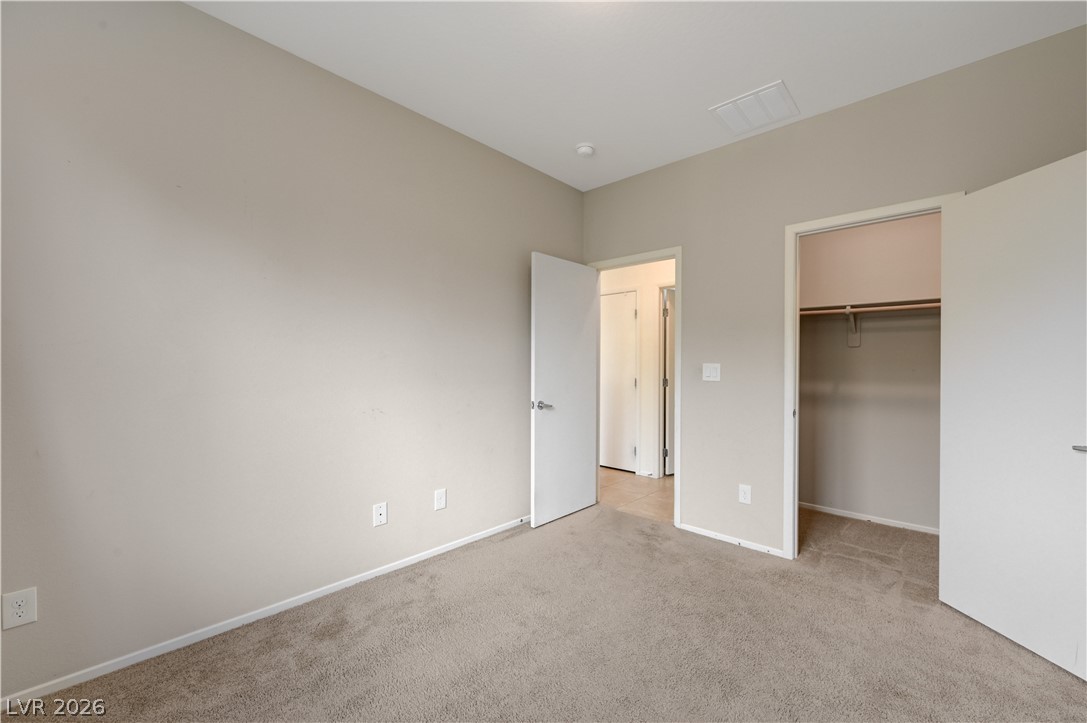
Vacant bedroom with beige carpet, an open doorway, and an open closet.
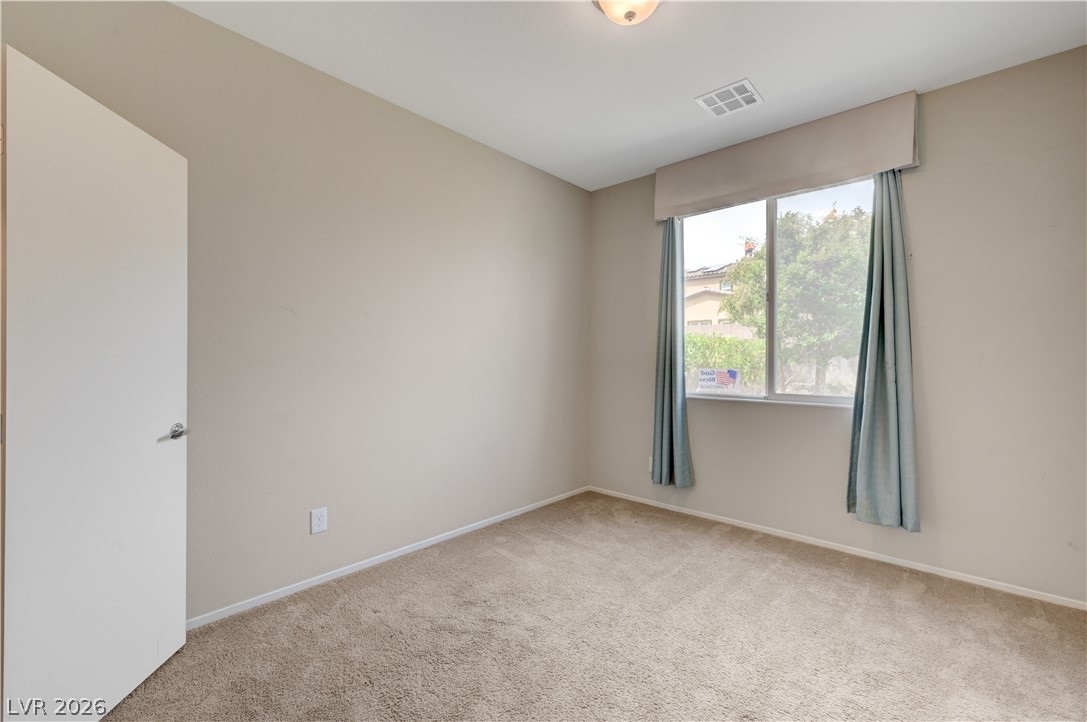
Vacant bedroom with beige carpet, blue-gray curtains, and a window overlooking trees.
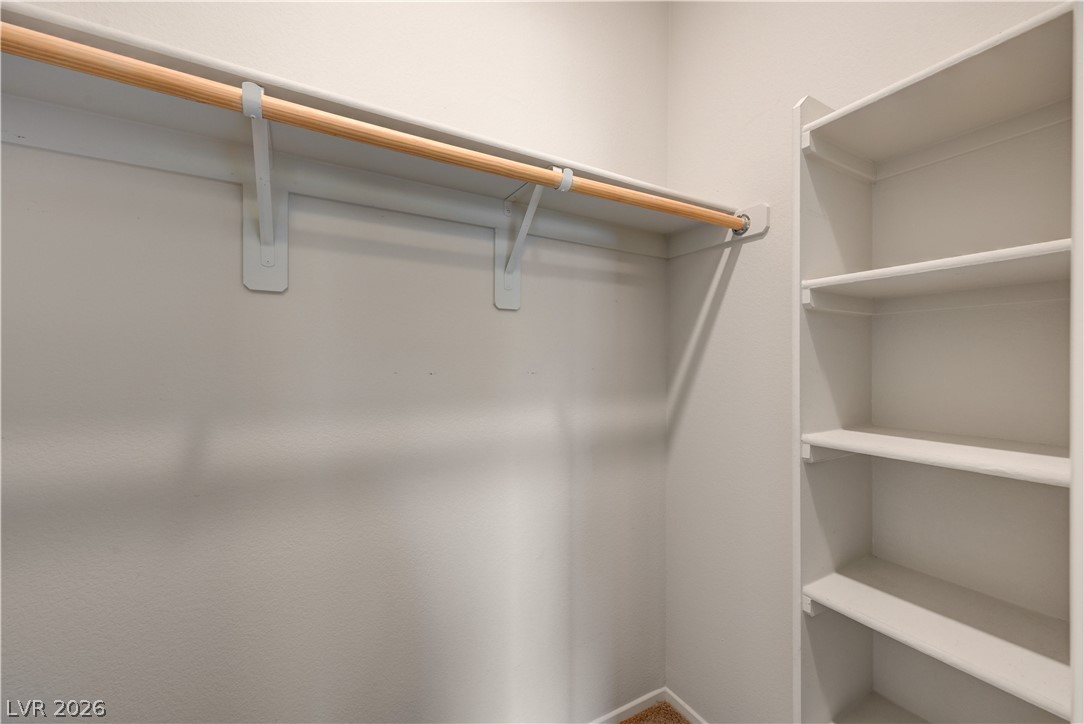
Empty walk-in closet with a wooden hanging rod and built-in shelves.
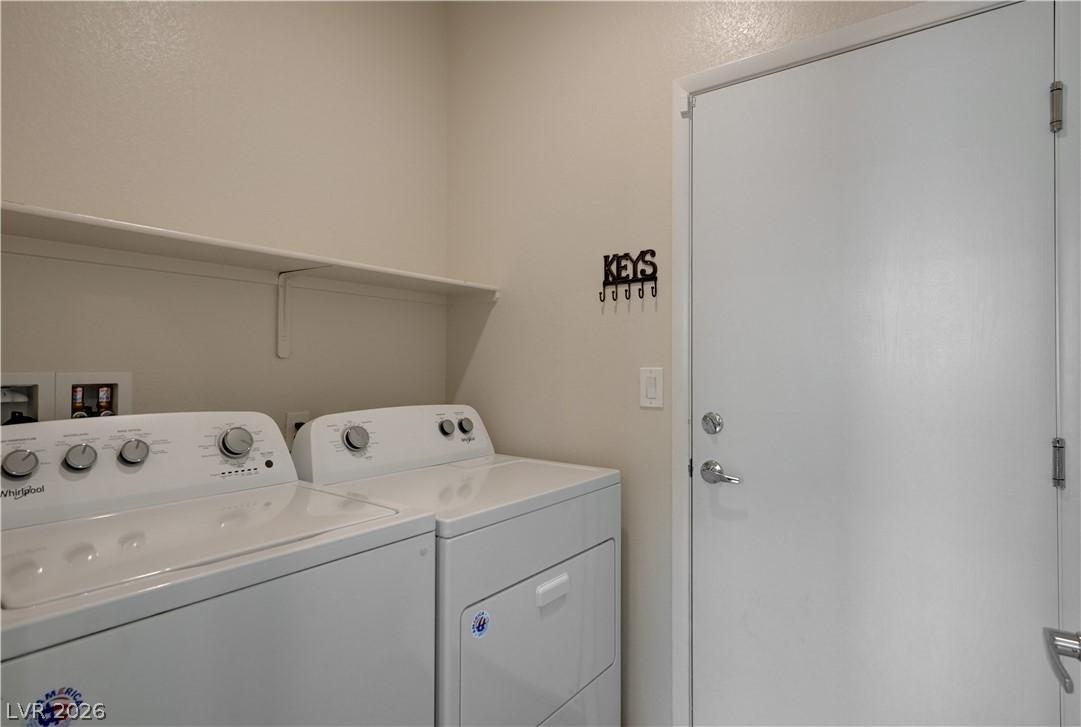
Laundry room with a top-loading washer and dryer beneath a wall shelf beside a white door.
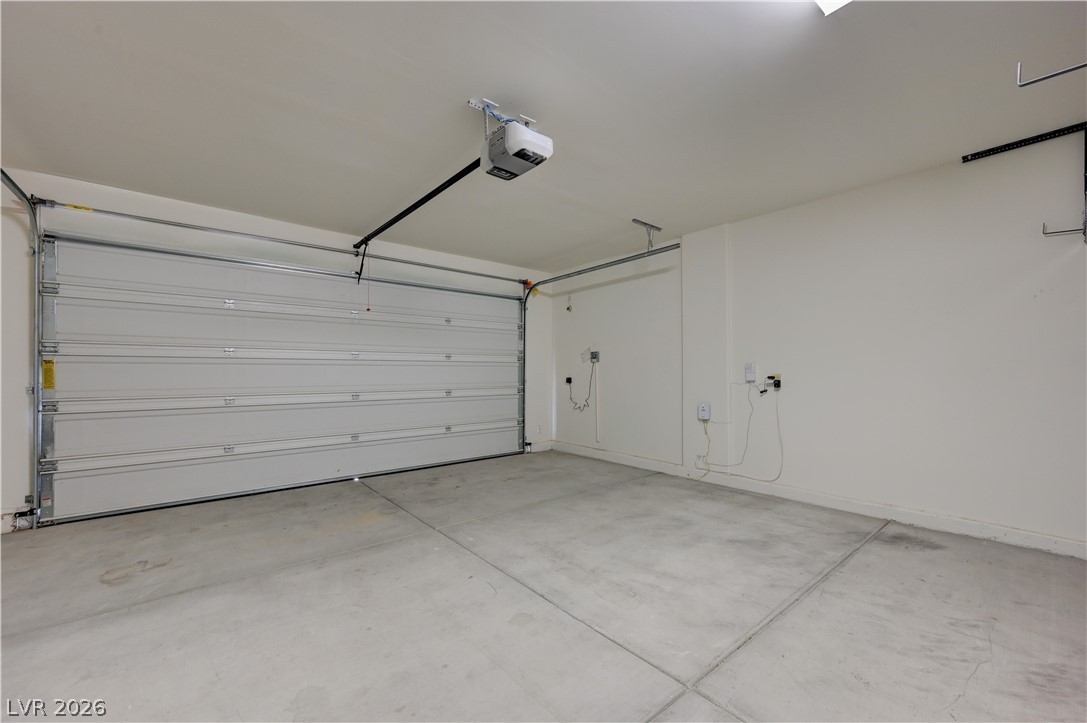
Vacant garage with a closed sectional door, ceiling opener, and bare concrete floor.
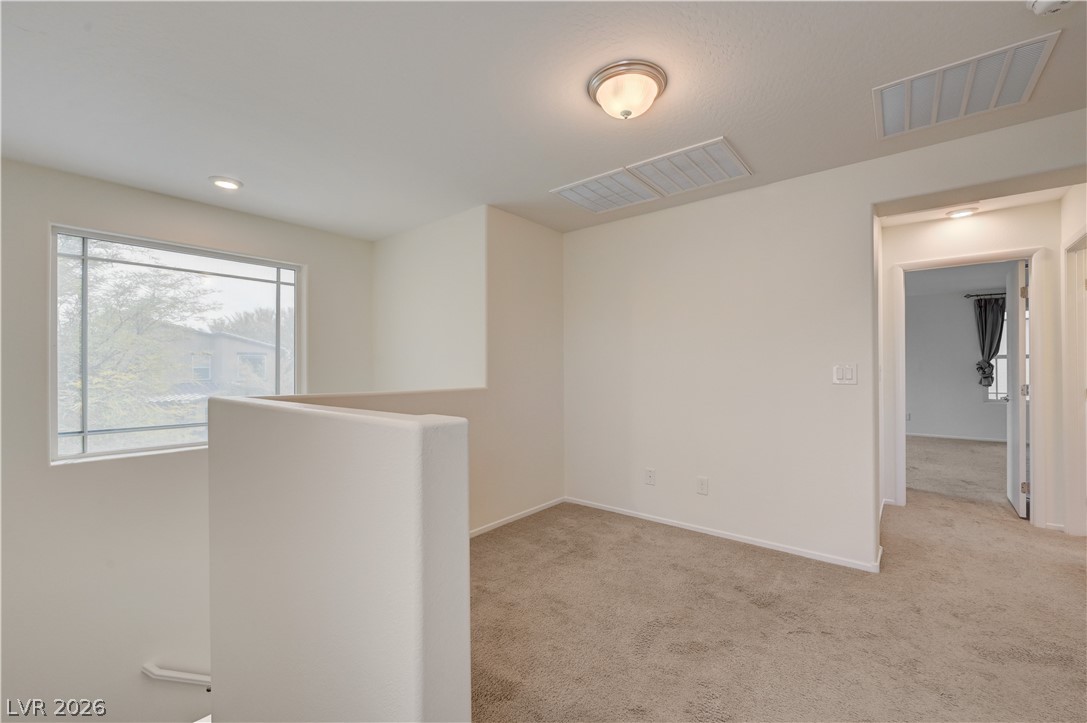
Vacant carpeted upstairs landing with a large window and half-height stair wall.
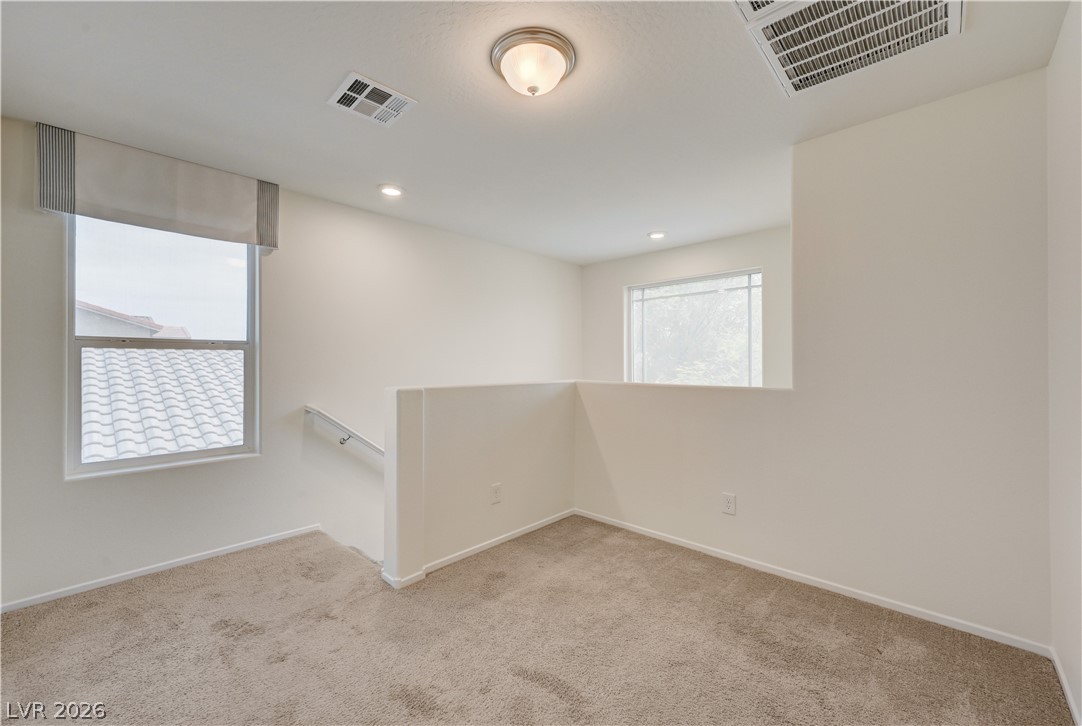
Empty carpeted upstairs loft with a half-height partition and two windows.
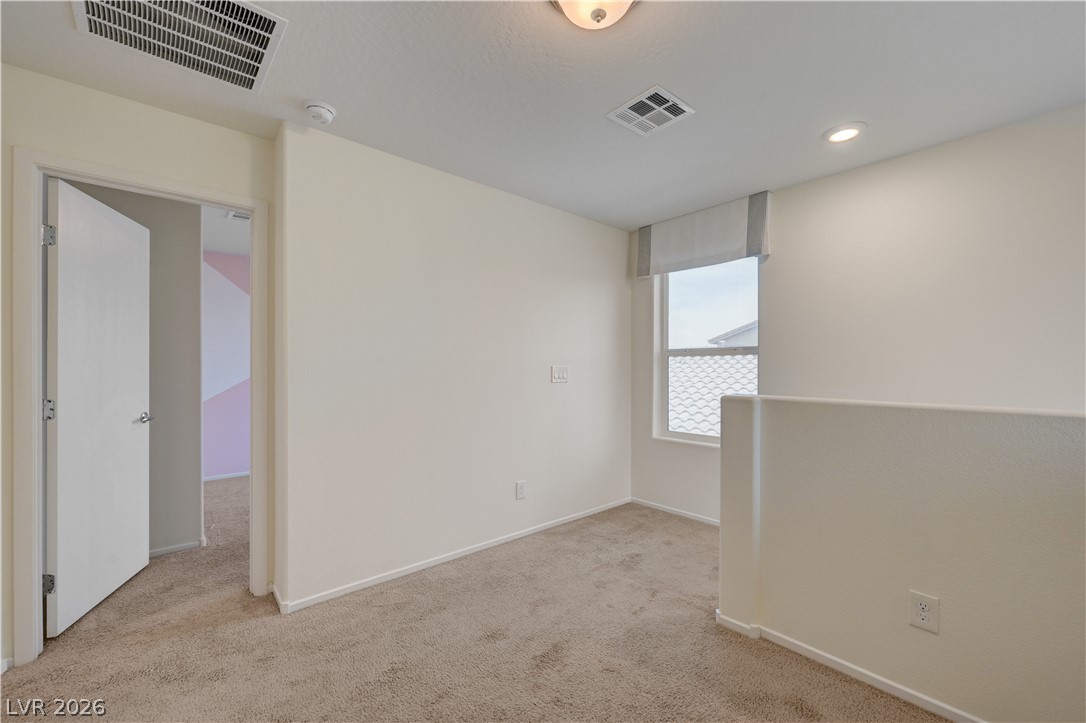
Carpeted upstairs landing with a half-height wall, window, and open doorway.
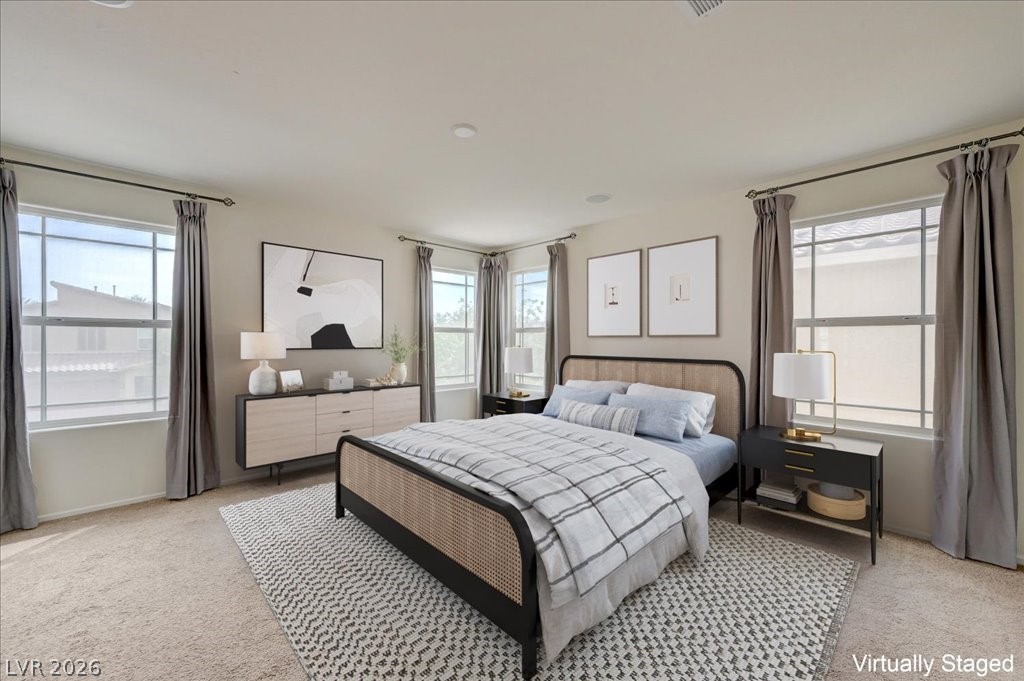
Virtually staged bedroom with a black-framed bed, gray bedding, and windows on three sides.
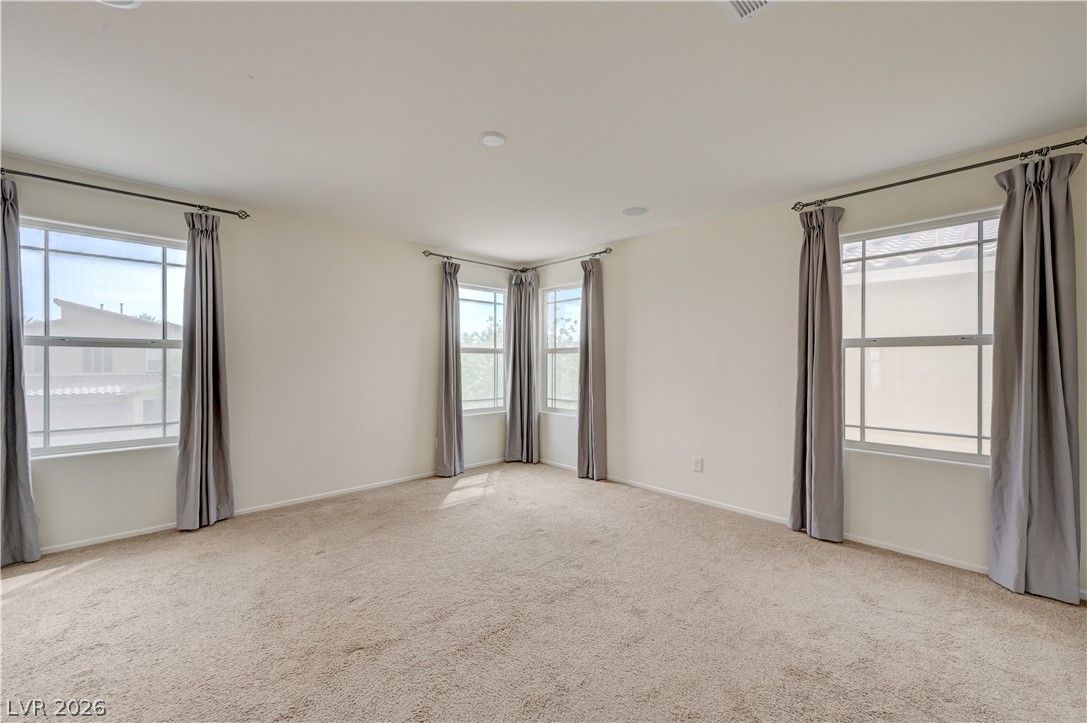
Empty carpeted bedroom with gray curtains and windows along three walls.
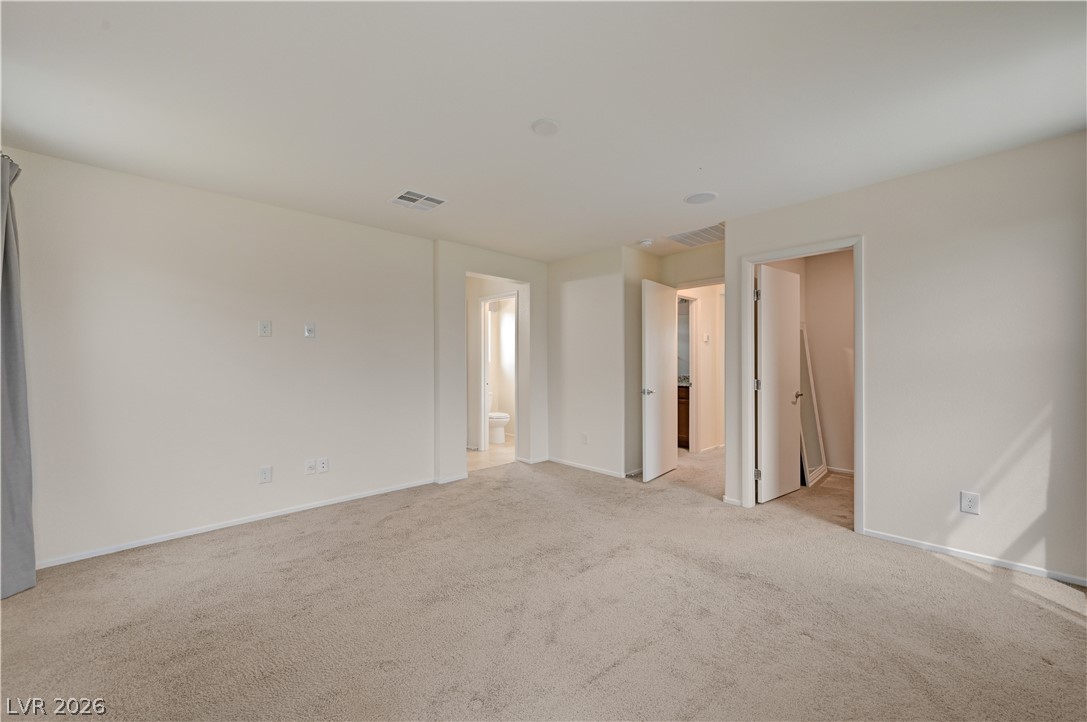
Vacant bedroom with beige carpet and open doorways to a bathroom and closet.
Bathroom with a double-sink granite vanity and glass-enclosed shower.
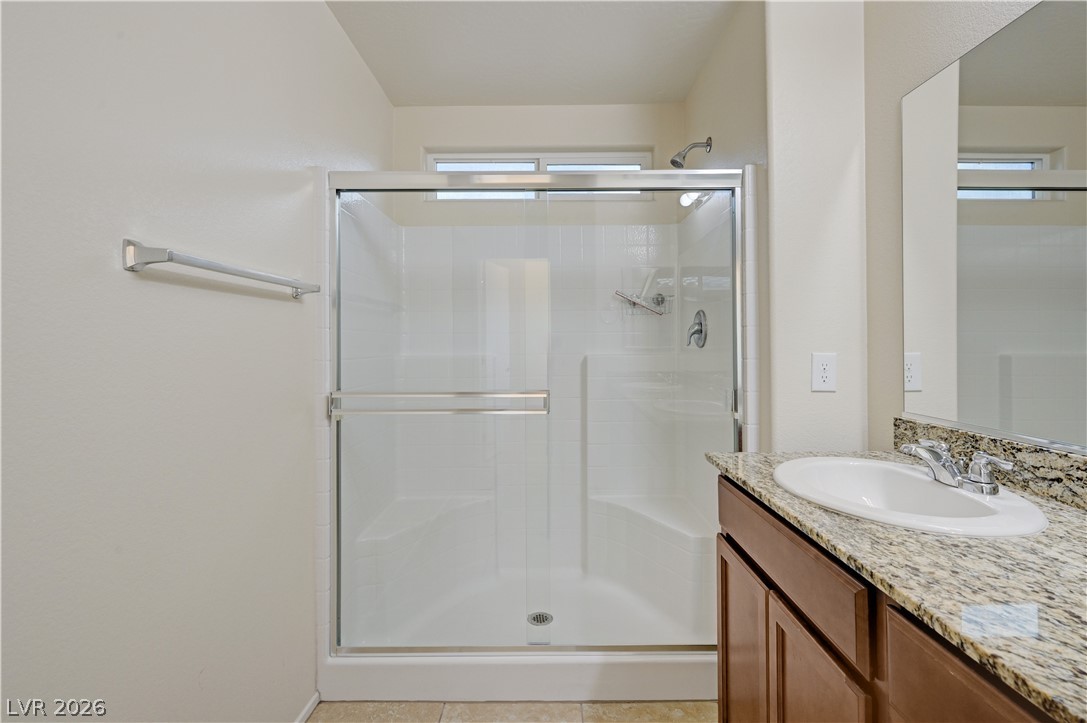
Bathroom with a glass-enclosed shower and a wood vanity topped with granite.
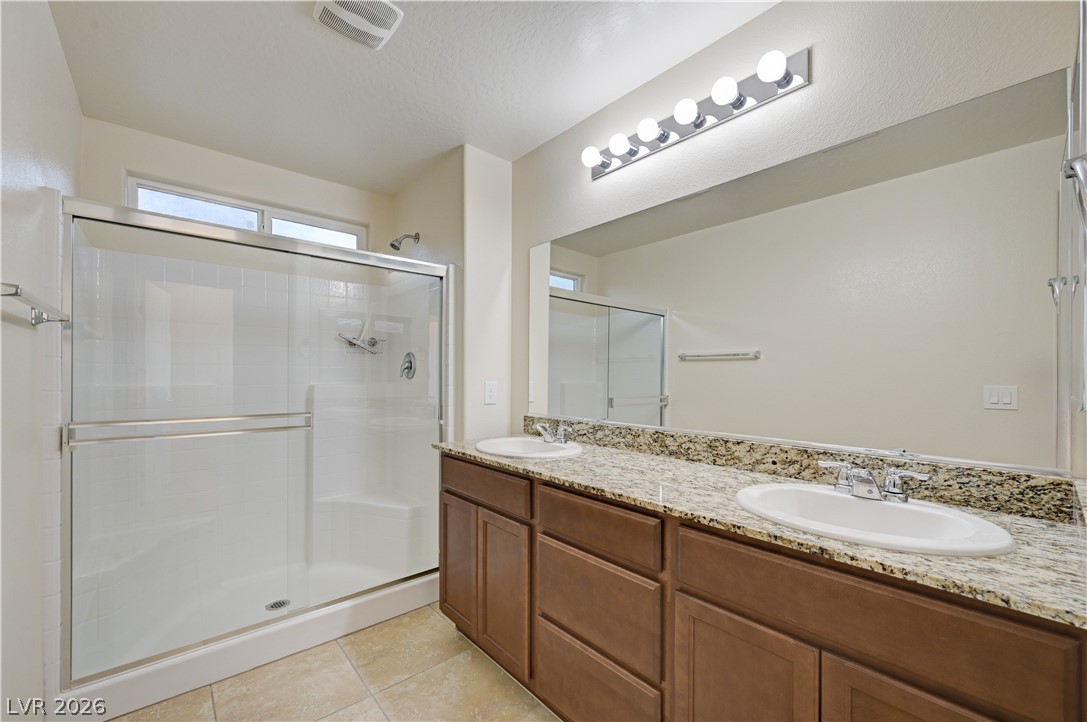
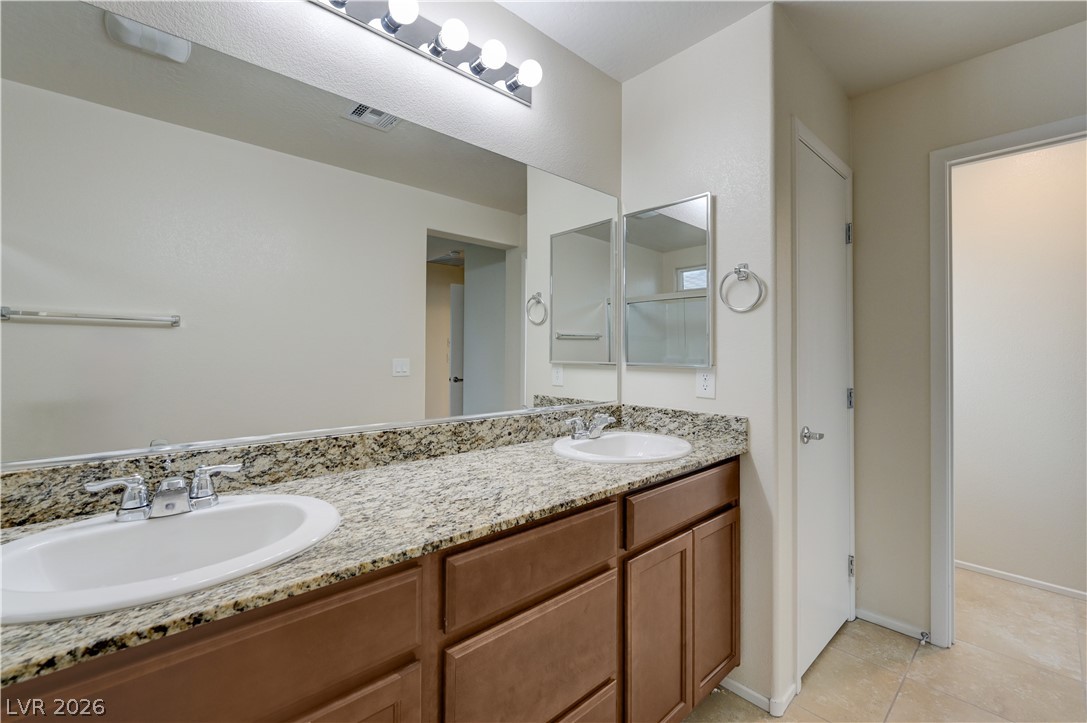
Bathroom with double sinks, a granite countertop, wood cabinetry, and a large mirror.
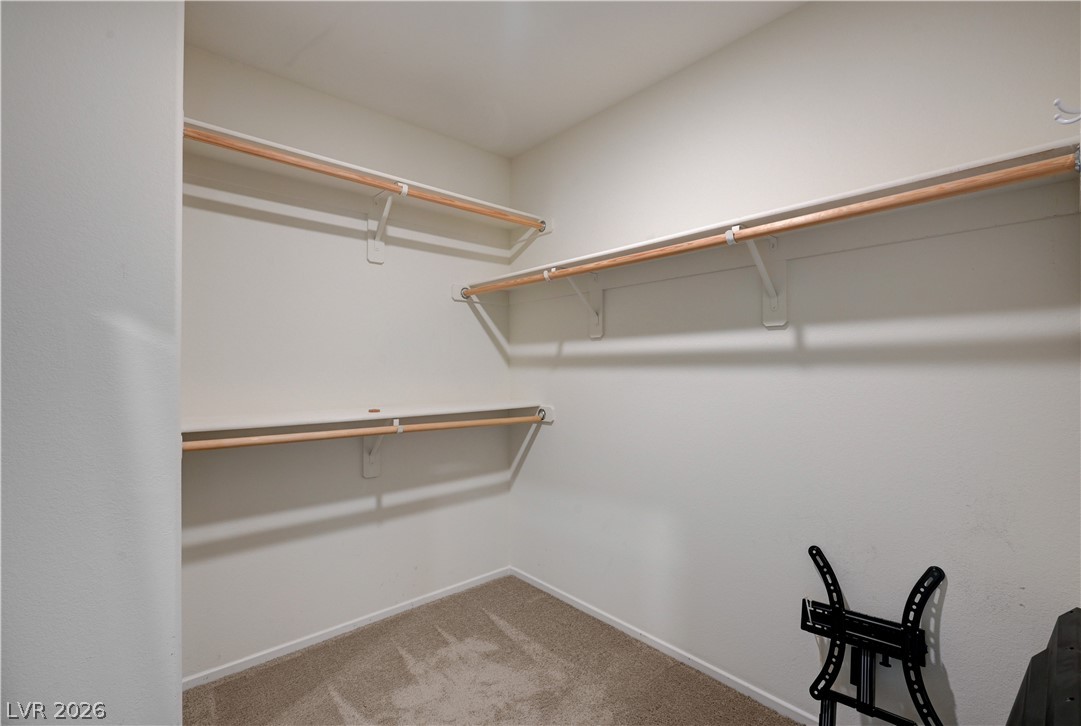
Walk-in closet with wooden hanging rods, beige carpet, and a black metal rack.
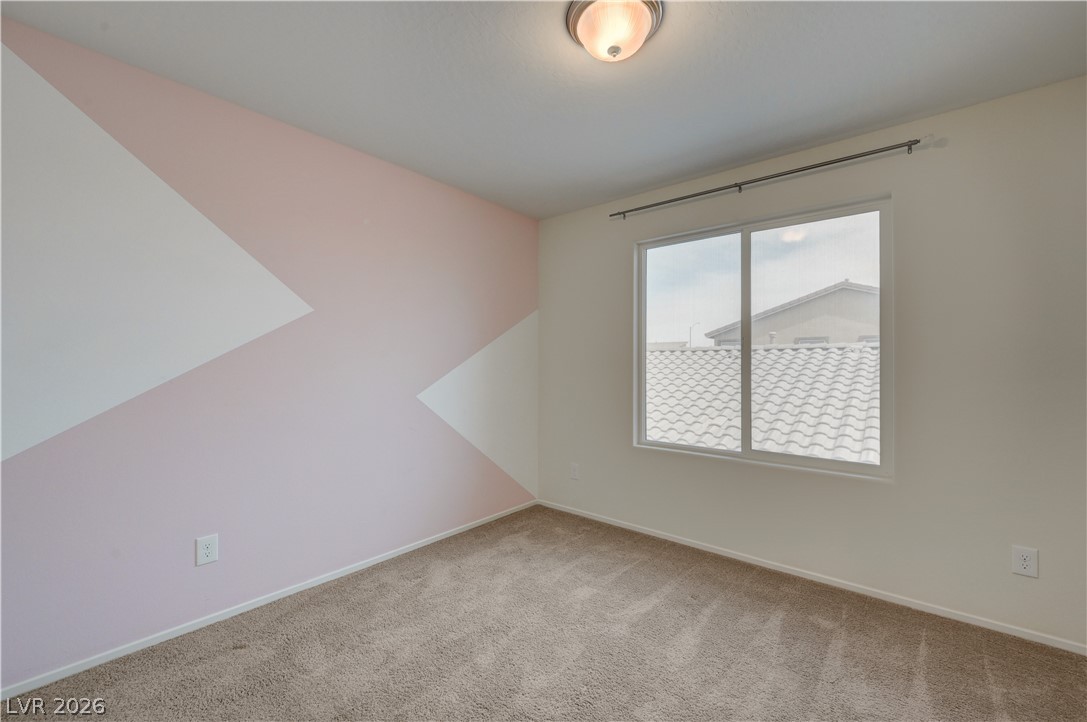
Empty bedroom with beige carpet, a large window, and a pink-and-white geometric accent wall.
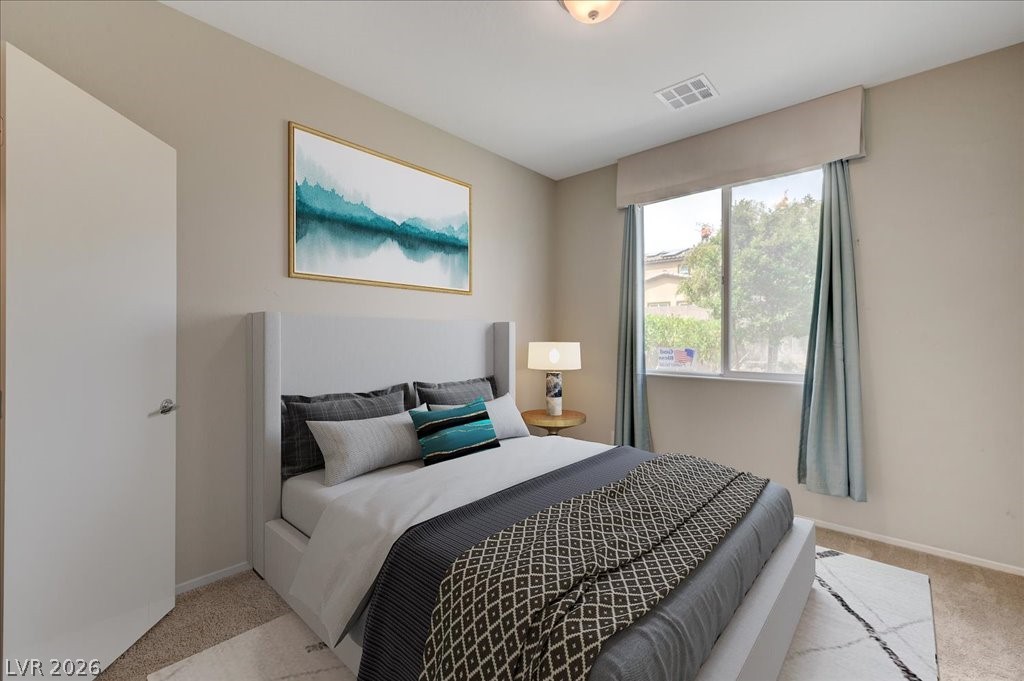
Furnished bedroom with a gray-and-white bed, teal accent pillow, landscape art, and curtained window.
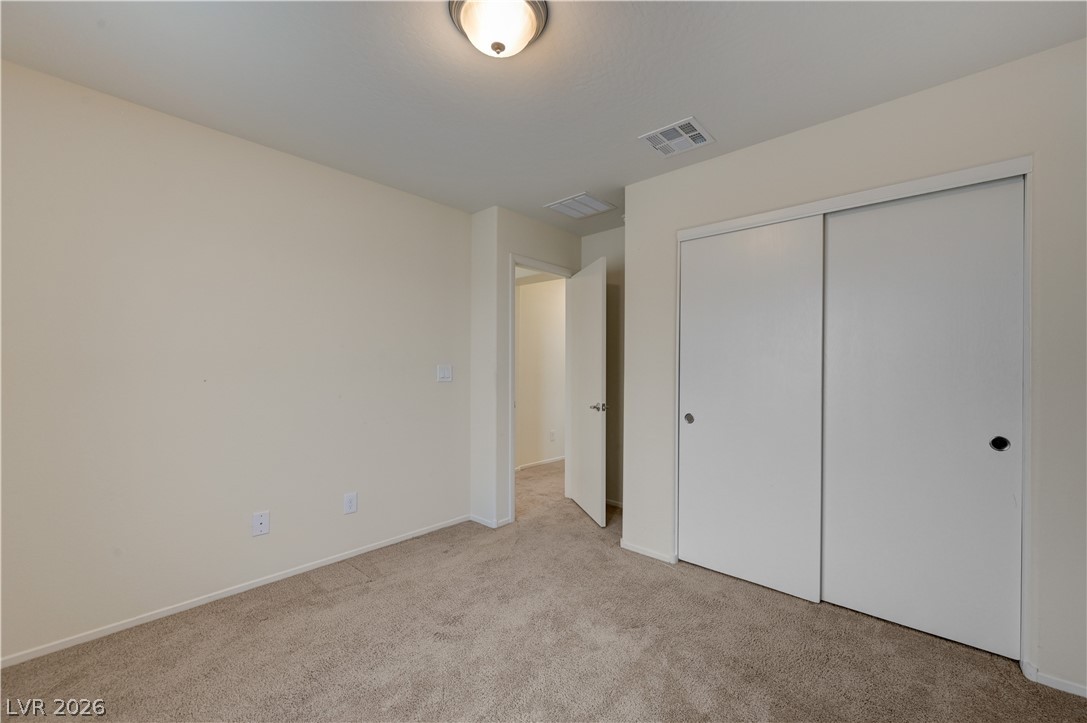
Empty bedroom with tan carpet, a large sliding-door closet, and an open doorway.
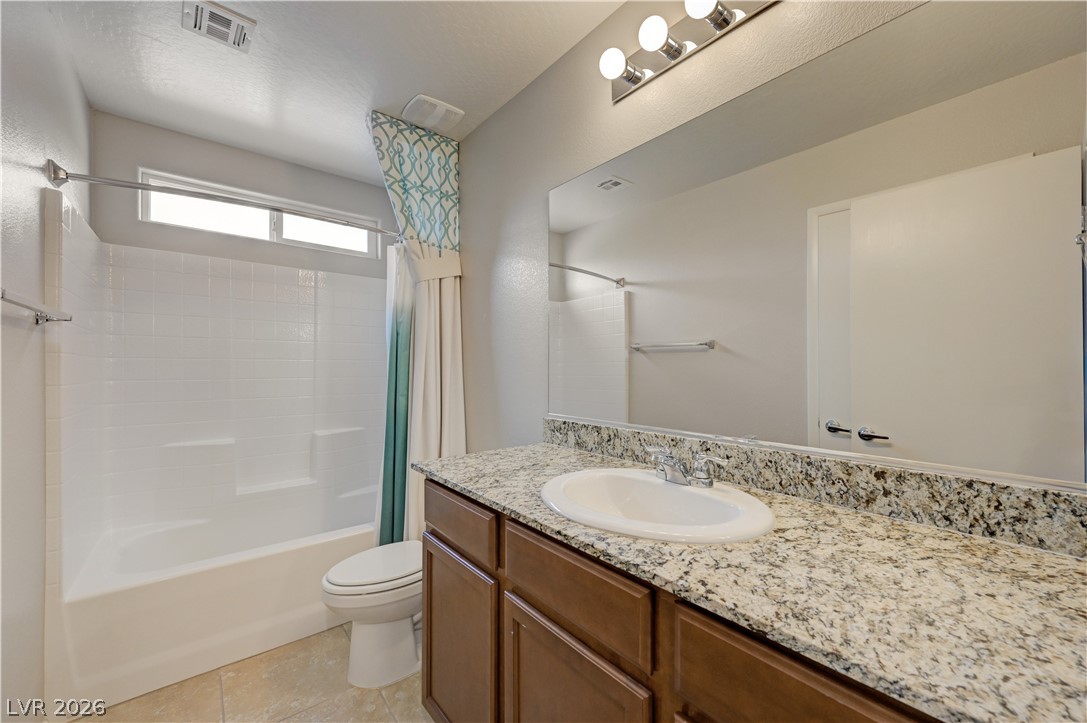
Bathroom with a granite-topped wood vanity, large mirror, and tub-shower with a patterned curtain.
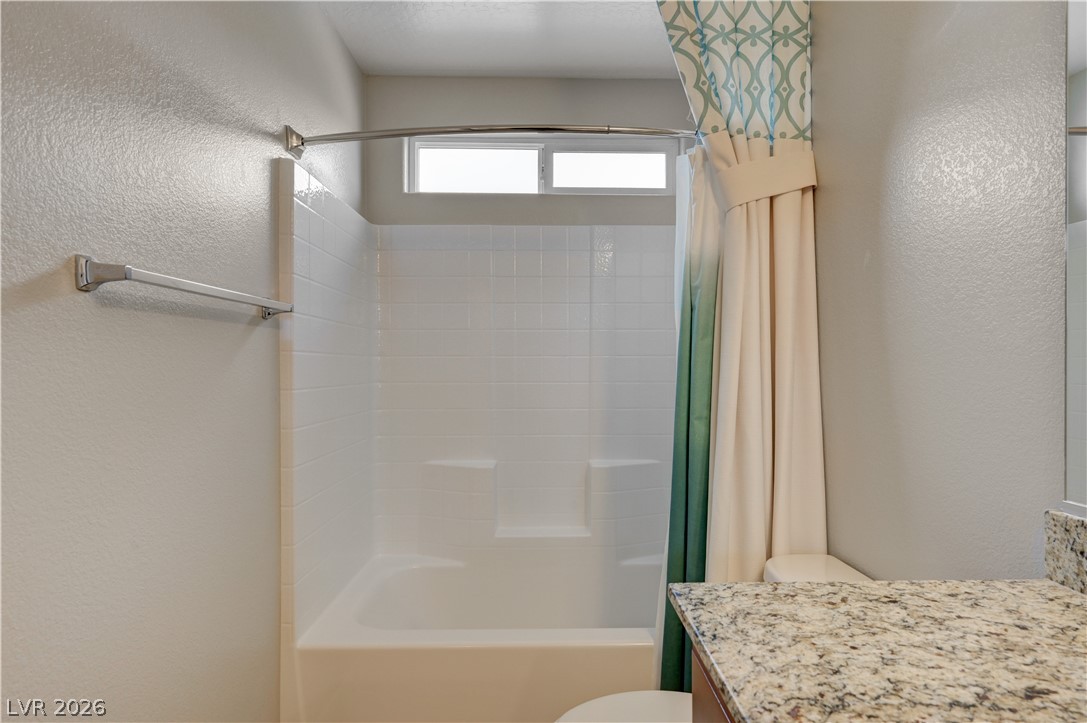
Bathroom with a white tub and tiled shower, high window, and granite vanity counter.
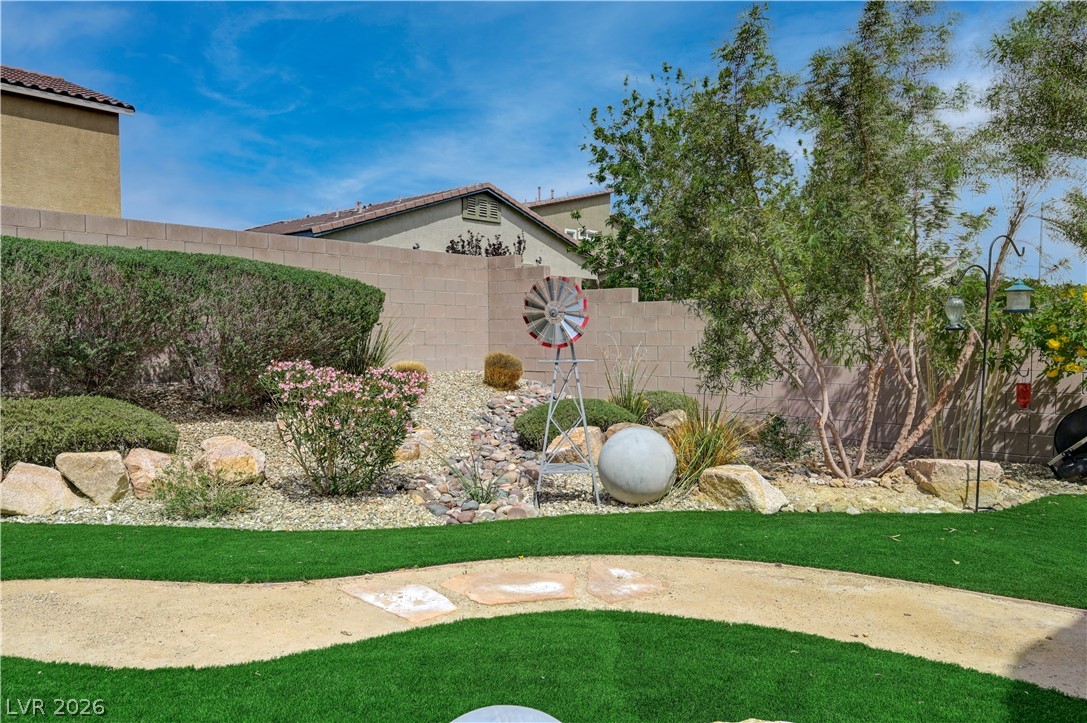
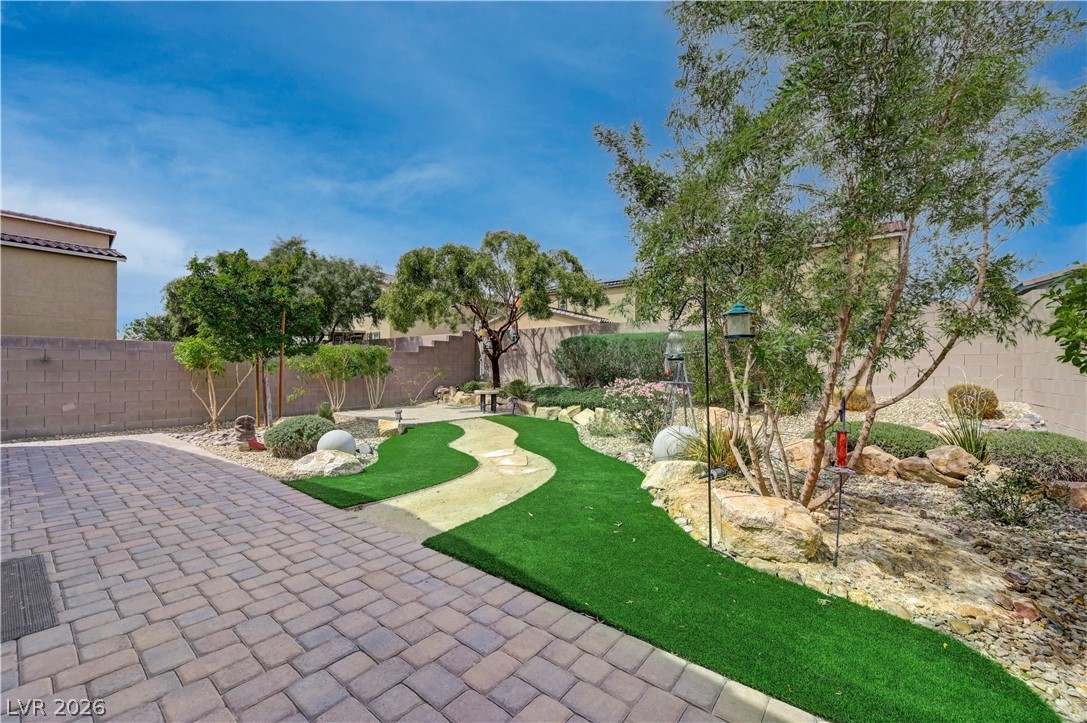
Backyard with artificial turf, a curved path, desert landscaping, and a decorative metal windmill.
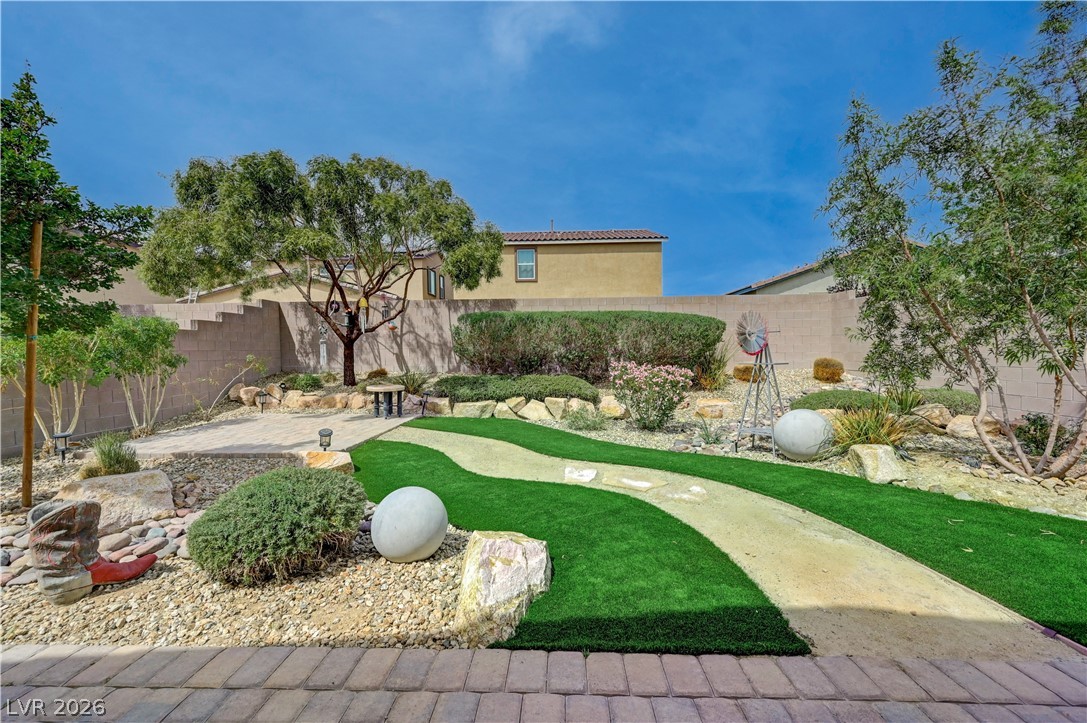
Landscaped backyard with an artificial-turf putting green, winding path, paved patio, and desert rock beds.
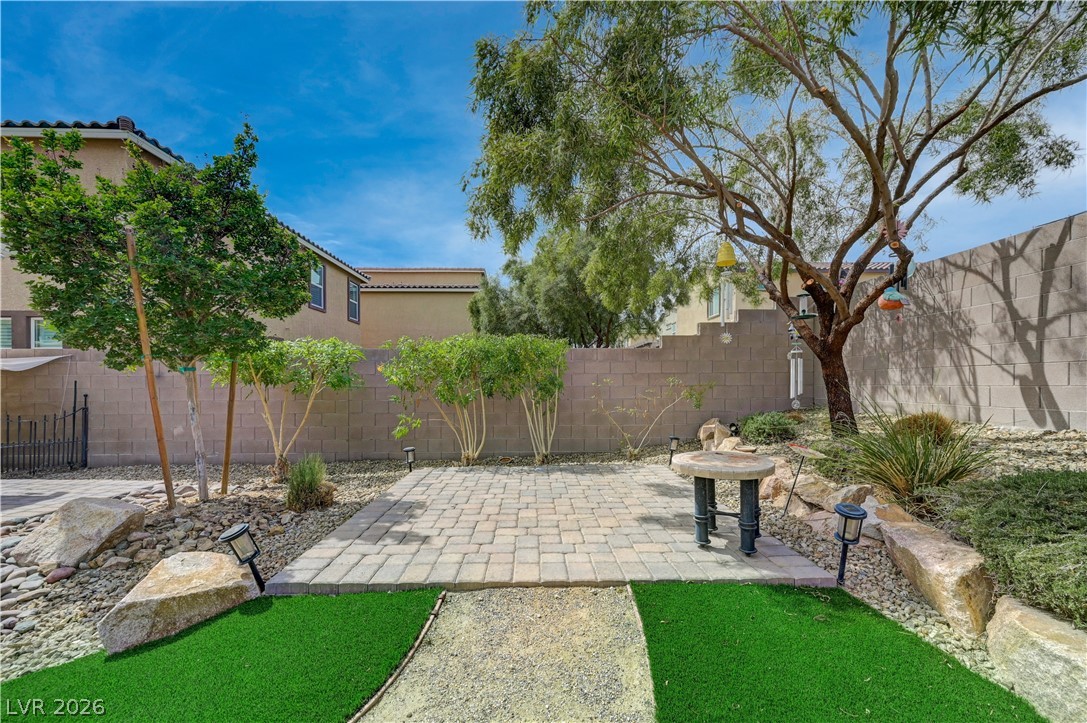
Backyard patio with a round table, artificial turf, desert landscaping, and a mature shade tree.
Backyard with curved path through artificial turf, desert rock landscaping, and a decorative windmill.
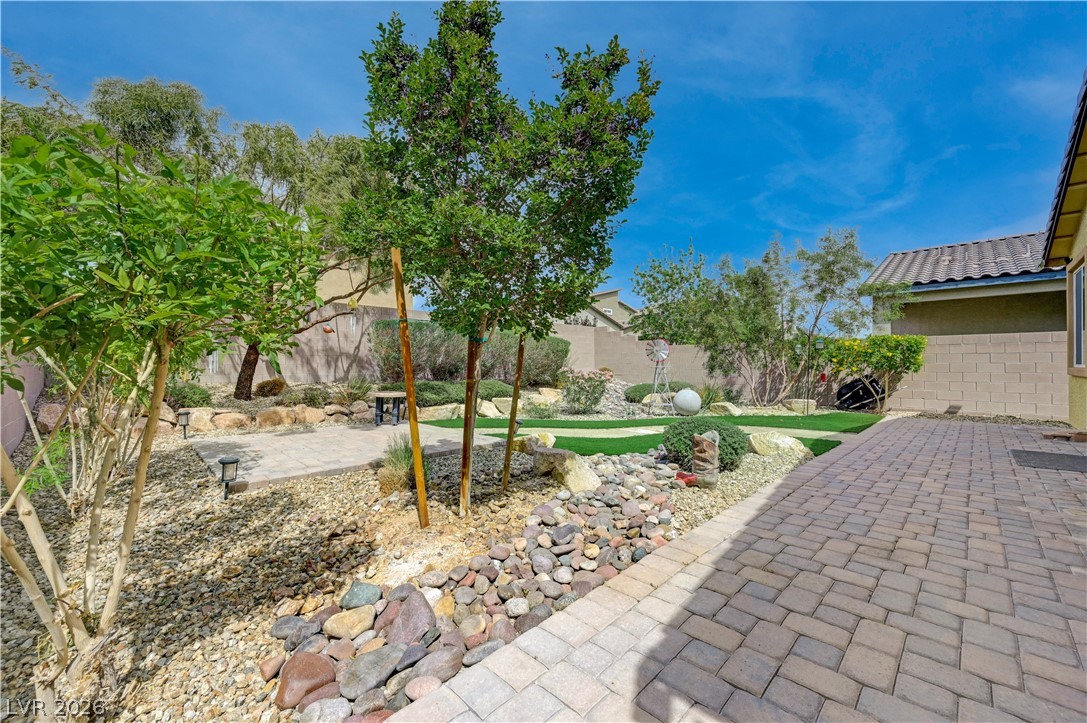
Landscaped backyard with a paver patio, rock garden, artificial turf, and mature trees.
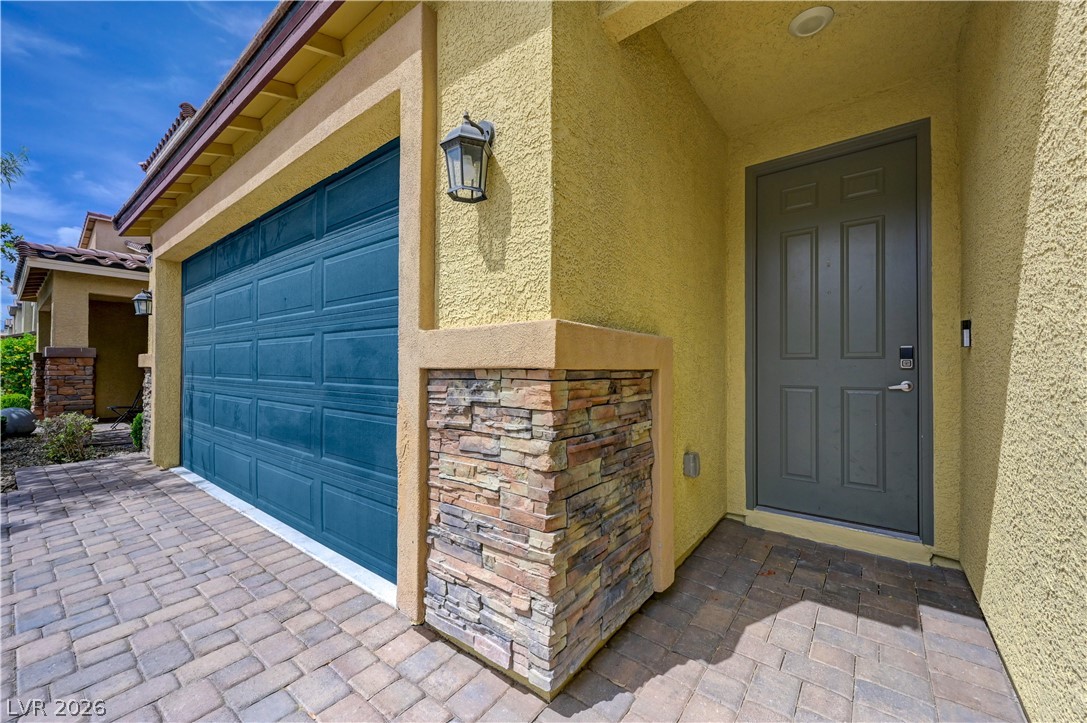
Home exterior with a blue garage door, stone accents, and a recessed front entry.
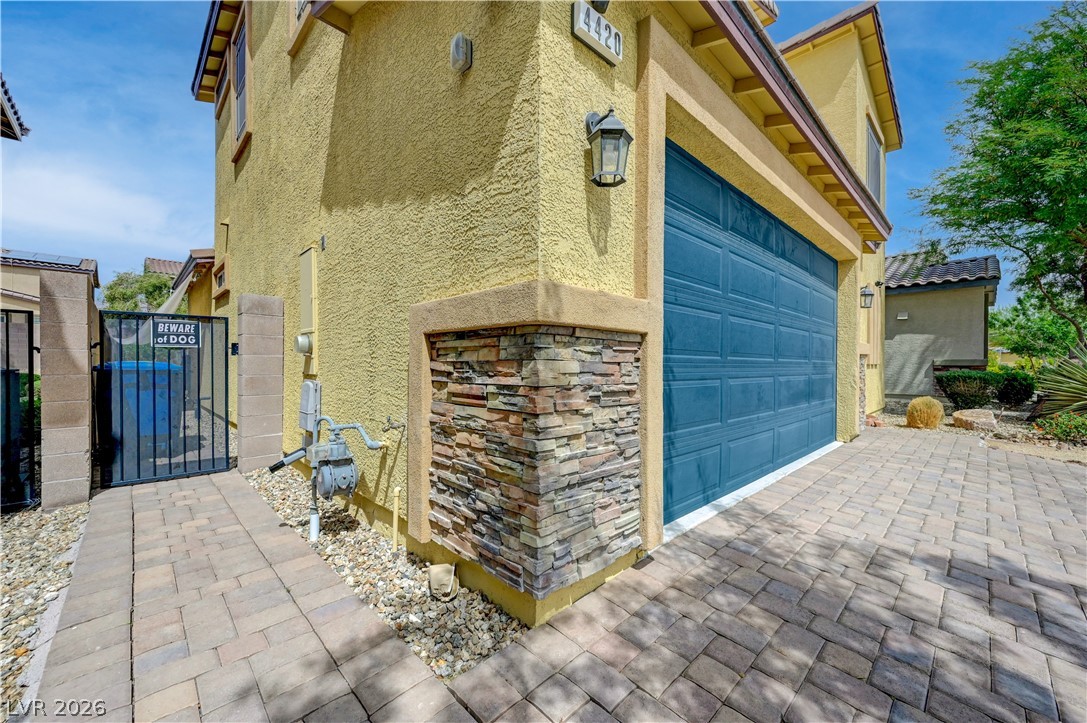
Yellow stucco home with a blue garage door, stone accent, and paver driveway.
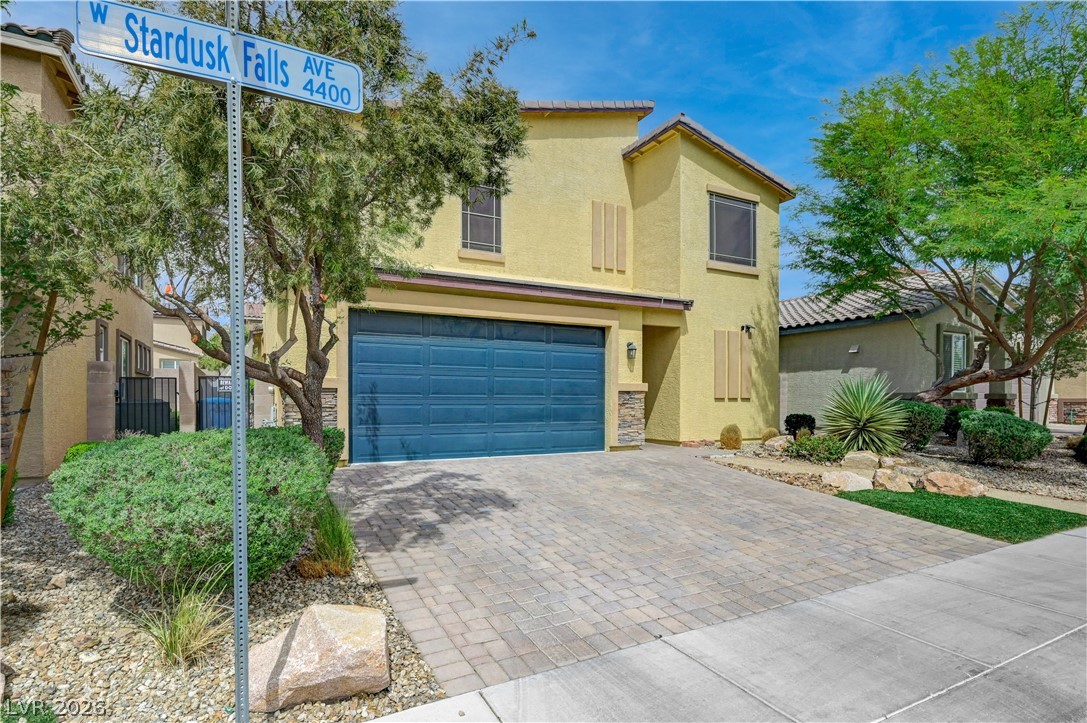
Two-story yellow stucco house with a blue garage door and paver driveway beside a Stardusk Falls Avenue sign.
Two-story yellow stucco home with a blue double garage door and desert landscaping.
SEE ALL PHOTOS
Two-story yellow stucco home with a blue garage door, paver driveway, and desert landscaping.
Rear exterior of a tan home with a paver patio, artificial turf, and desert landscaping.
Open-plan living area and kitchen with gray tile floors, wood cabinets, and stainless-steel appliances.
Kitchen with reddish-brown cabinets, granite counters, stainless appliances, and a large window above the sink.
Open kitchen and dining area with tile floors, wood cabinets, and backyard-facing windows.
Kitchen with a large granite island, reddish-brown cabinets, and stainless steel appliances.
Vacant living room with tiled floors, two curtained windows, and stairs beside the entry door.
Vacant living room with large tile floors, two curtained windows, and stairs near the entry.
Empty tiled bedroom with several windows, a sliding glass door, and an open closet.
Kitchen with a large granite-topped island, wood cabinetry, and an open tiled living area.
Kitchen with reddish-brown cabinets, granite island, and stainless steel appliances.
Unfurnished kitchen with granite counters, wood cabinetry, and a sliding glass door to the yard.
Kitchen with reddish-brown cabinets, granite island, stainless steel appliances, and sliding glass doors to the backyard.
Vacant kitchen with a large granite island, warm wood cabinets, and an open tiled living area.
Empty living room with tiled floors, curtained windows, and a sliding glass door to the backyard.
Vacant living room with large tile floors, open kitchen, and sliding glass doors to the yard.
Entryway with a white paneled front door, carpeted stairs, and tiled floor.
Bathroom with a wood vanity, speckled stone counter, and glass-enclosed tiled shower.
White-tile walk-in shower with glass doors, built-in benches, and a high window.
Vacant bedroom with beige carpet, an open doorway, and an open closet.
Vacant bedroom with beige carpet, blue-gray curtains, and a window overlooking trees.
Empty walk-in closet with a wooden hanging rod and built-in shelves.
Laundry room with a top-loading washer and dryer beneath a wall shelf beside a white door.
Vacant garage with a closed sectional door, ceiling opener, and bare concrete floor.
Vacant carpeted upstairs landing with a large window and half-height stair wall.
Empty carpeted upstairs loft with a half-height partition and two windows.
Carpeted upstairs landing with a half-height wall, window, and open doorway.
Virtually staged bedroom with a black-framed bed, gray bedding, and windows on three sides.
Empty carpeted bedroom with gray curtains and windows along three walls.
Vacant bedroom with beige carpet and open doorways to a bathroom and closet.
Bathroom with a double-sink granite vanity and glass-enclosed shower.
Bathroom with a glass-enclosed shower and a wood vanity topped with granite.
Bathroom with double sinks, a granite countertop, wood cabinetry, and a large mirror.
Walk-in closet with wooden hanging rods, beige carpet, and a black metal rack.
Empty bedroom with beige carpet, a large window, and a pink-and-white geometric accent wall.
Furnished bedroom with a gray-and-white bed, teal accent pillow, landscape art, and curtained window.
Empty bedroom with tan carpet, a large sliding-door closet, and an open doorway.
Bathroom with a granite-topped wood vanity, large mirror, and tub-shower with a patterned curtain.
Bathroom with a white tub and tiled shower, high window, and granite vanity counter.
Backyard with artificial turf, a curved path, desert landscaping, and a decorative metal windmill.
Landscaped backyard with an artificial-turf putting green, winding path, paved patio, and desert rock beds.
Backyard patio with a round table, artificial turf, desert landscaping, and a mature shade tree.
Backyard with curved path through artificial turf, desert rock landscaping, and a decorative windmill.
Landscaped backyard with a paver patio, rock garden, artificial turf, and mature trees.
Home exterior with a blue garage door, stone accents, and a recessed front entry.
Yellow stucco home with a blue garage door, stone accent, and paver driveway.
Two-story yellow stucco house with a blue garage door and paver driveway beside a Stardusk Falls Avenue sign.
Two-story yellow stucco home with a blue double garage door and desert landscaping.
For Sale

4420 Stardusk Falls Avenue

4420 Stardusk Falls Avenue, North Las Vegas, NV 89084

$439,000
Beautiful home in the gated Valley Vista master-planned community, conveniently located near the I-215, Costco, Aliante Golf Club, Aliante Casino, & Galaxy Park. This former model home features a well-designed layout with fresh interior paint & a clean, move-in-ready feel. The main level offers tile flooring, an open-concept kitchen and living area. The great room is prewired for surround sound. The kitchen includes granite countertops, stainless steel appliances, rich cherry cabinetry, and ample prep space. Washer and dryer are included. A downstairs bedroom and 3/4 bathroom provide flexible use for guests, multigenerational living, or a home office, along with a spacious under-stair storage closet. Upstairs, a versatile loft serves as a second living area, workspace, or play area. The primary bedroom is generously sized with a spacious bathroom featuring a walk-in shower. The fully landscaped backyard is thoughtfully designed, offering a private setting for relaxing or entertaining.

3
beds

3
baths

1,781 Sq.Ft. LIVING AREA

4,356 Sq.Ft. lot

Miranda McCullough

Miranda McCullough

Features & Amenities

Interior

  • total bedrooms3
  • Total bathrooms3
  • full bathroom1
  • three quarter bathrooms2
  • Laundry room Gas Dryer Hookup, Laundry Room
  • Flooring Carpet, Tile
  • APPLIANCES Dryer, Dishwasher, Disposal, Gas Range, Microwave, Refrigerator, Washer
  • other interior Features None

Area & Lot

  • Status For Sale
  • Living Area1,781 Sq.Ft.
  • Total Area1,781 Sq.Ft.
  • Lot Area4,356 Sq.Ft.
  • MLS® ID2768308
  • TypeResidential
  • YEAR BUILT2019
  • NeighborhoodNorth Las Vegas
  • Architecture StylesTwo Story
  • View DescriptionNone
  • Elementary SchoolHeckethorn, Howard E.,Heckethorn, Howard E.
  • Middle SchoolSaville Anthony
  • High SchoolShadow Ridge

Exterior

  • STORIES2
  • Garage Space2.0
  • water SourcePublic
  • utilitiesUnderground Utilities
  • roofTile
  • lot featuresDesert Landscaping, Landscaped, 1/4 Acre
  • parkingAttached, Garage, Inside Entrance, Private
  • HEAT TYPECentral, Gas
  • AIR CONDITIONINGCentral Air, Electric
  • sewerPublic Sewer
  • HOA AmenitiesGated
  • security FeaturesGated Community
  • other exterior FeaturesPrivate Yard

Financial

  • Sales Price$439,000
  • Real Estate Tax $3,858/yr
  • HOA $93/mo
View Virtual Tour
Rear exterior of a tan home with a paver patio, artificial turf, and desert landscaping.

Schedule a Showing

Interested in seeing this home? I can coordinate a private tour, assist with offers, and answer any questions about the buying process. Request a private tour below.

Schedule a Showing

I would love to help you see this beautiful home! As a full-service brokerage, I can arrange a tour. Please submit an offer and answer questions about the buying process.

Thank you for your interest in 4420 Stardusk Falls Avenue, North Las Vegas, NV 89084. We are reviewing your request and will be in touch shortly!

Mortgage Calculator

Estimate your monthly mortgage payment, including the principal and interest, property taxes, and HOA. Adjust the values to generate a more accurate rate.

All estimates are provided for informational purposes only. Actual amounts may vary.
$0,000 Your Payment 20 15 65
$0,000 Your Payment

North Las Vegas

Explore

Work With Miranda

Get assistance in determining current property value, crafting a competitive offer, writing and negotiating a contract, and much more. Contact me today.

Follow Me on Instagram