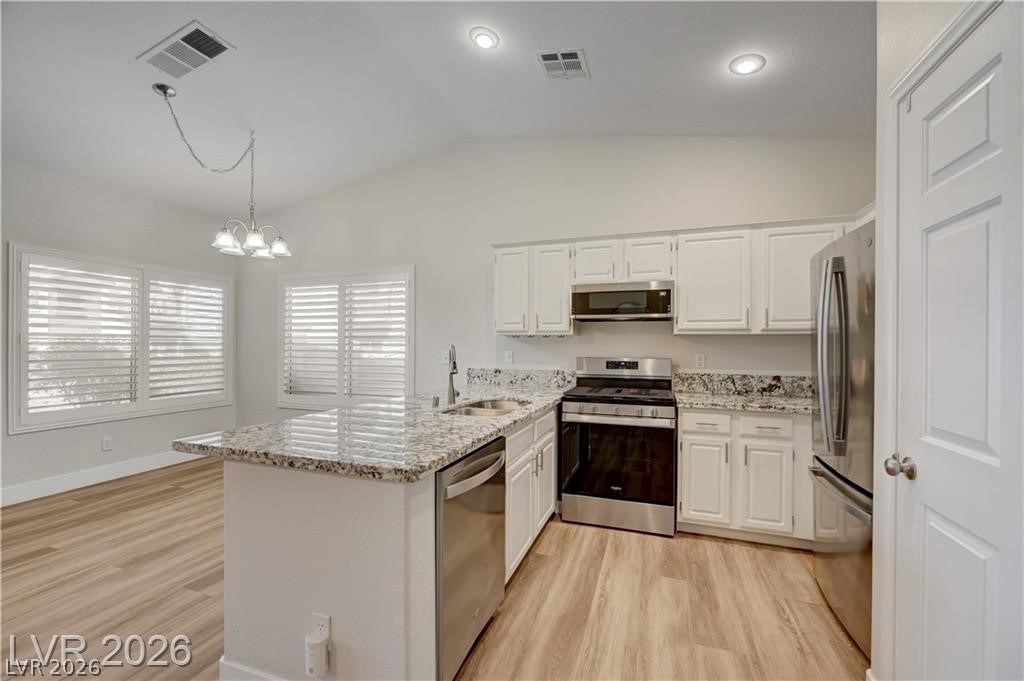
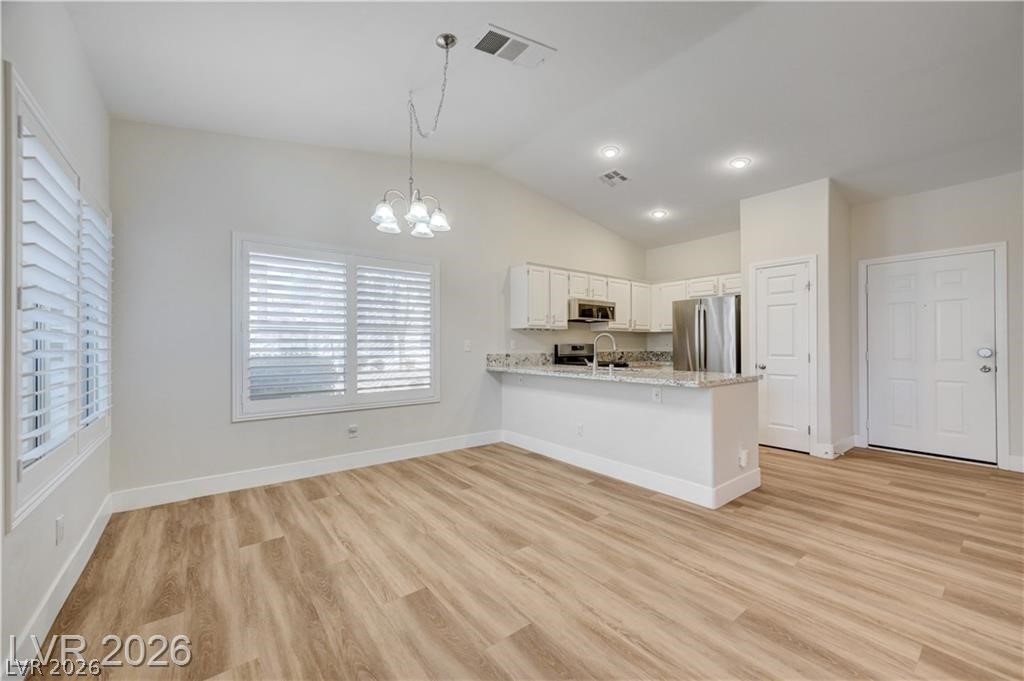
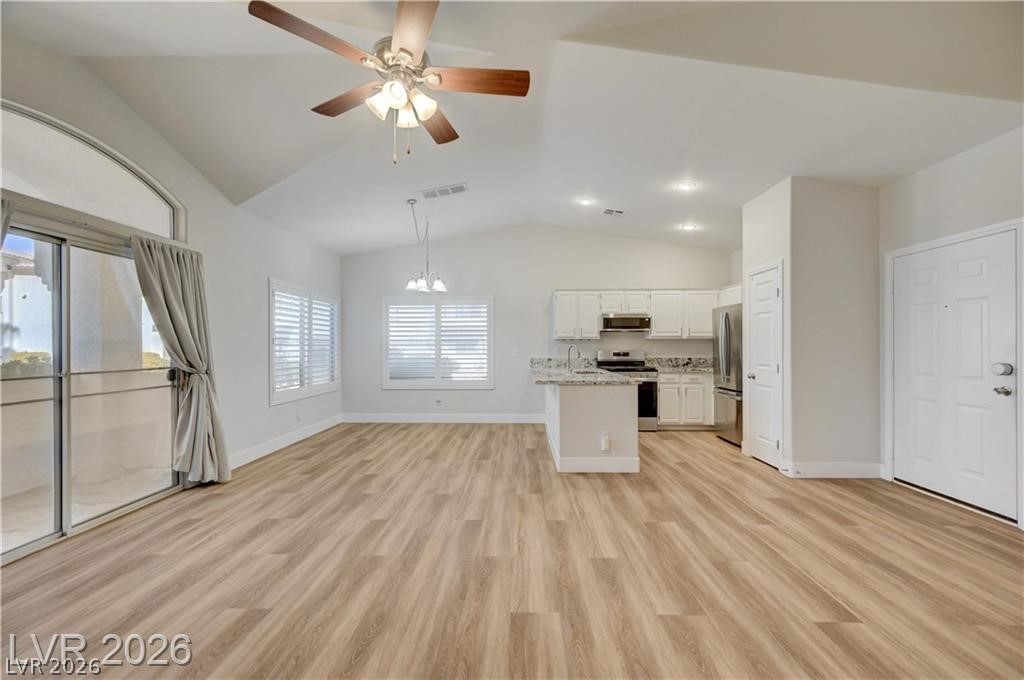
Kitchen with a granite island, white cabinetry, stainless steel appliances, and plantation shutters.
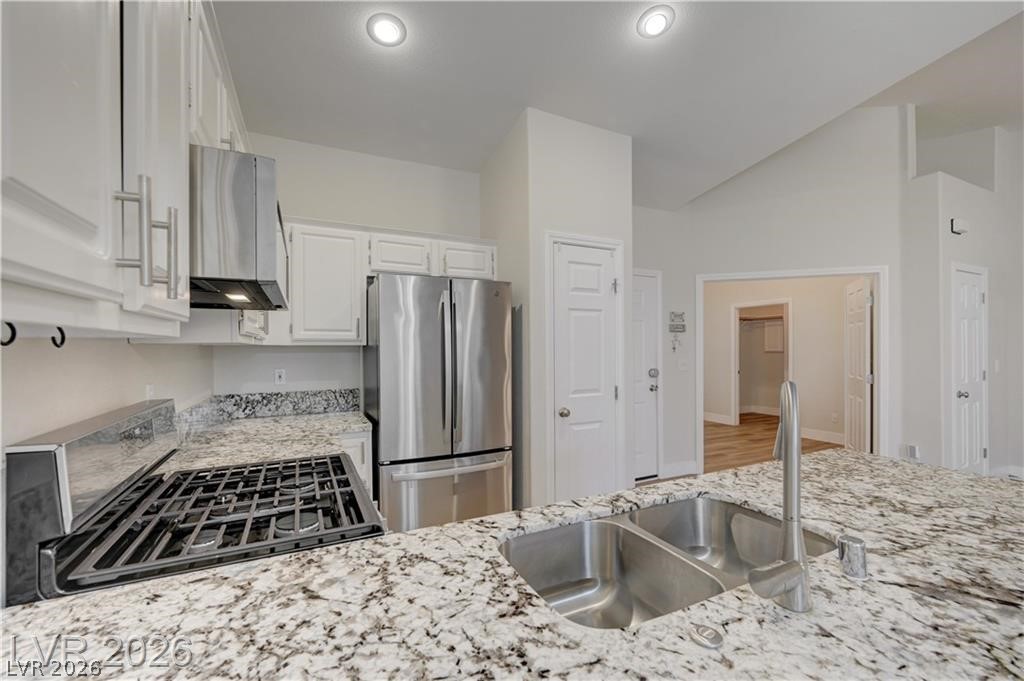
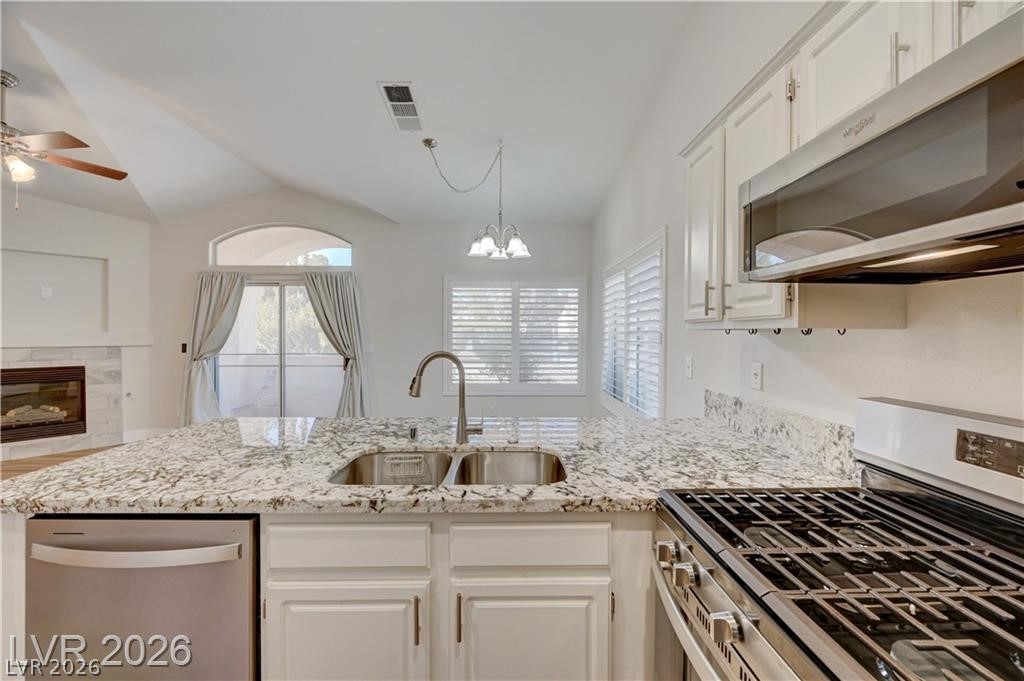
Kitchen with granite island, double sink, white cabinets, and stainless steel appliances.
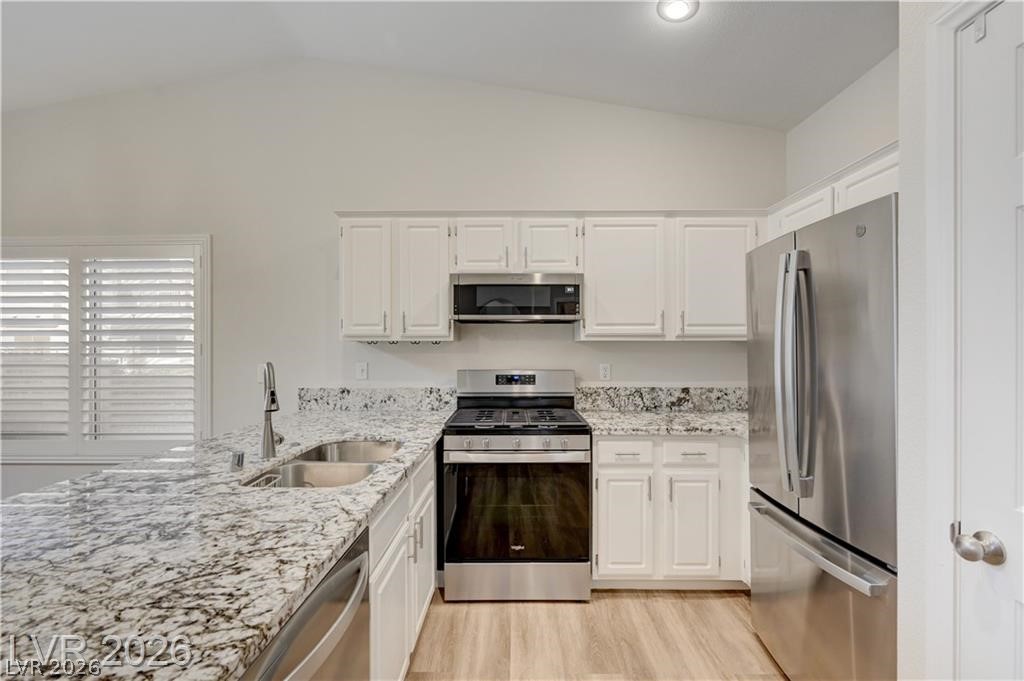
Kitchen with white cabinets, granite counters, stainless steel appliances, and plantation shutters.
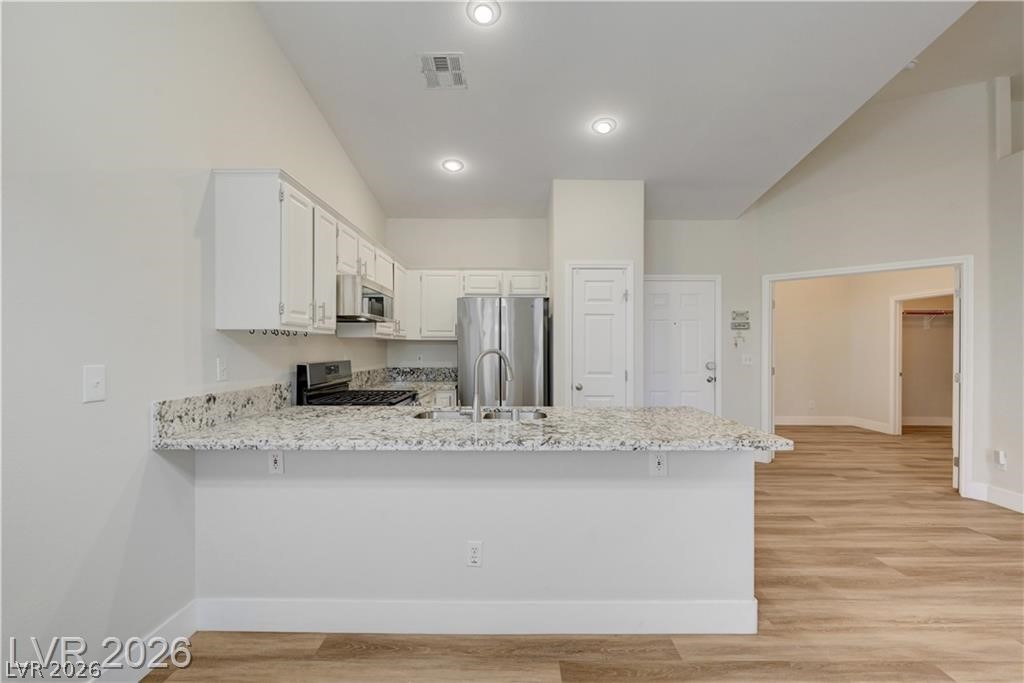
Unfurnished kitchen with a granite peninsula, white cabinets, and stainless steel appliances.
Kitchen with granite counters, white cabinets, stainless steel appliances, and a peninsula sink.
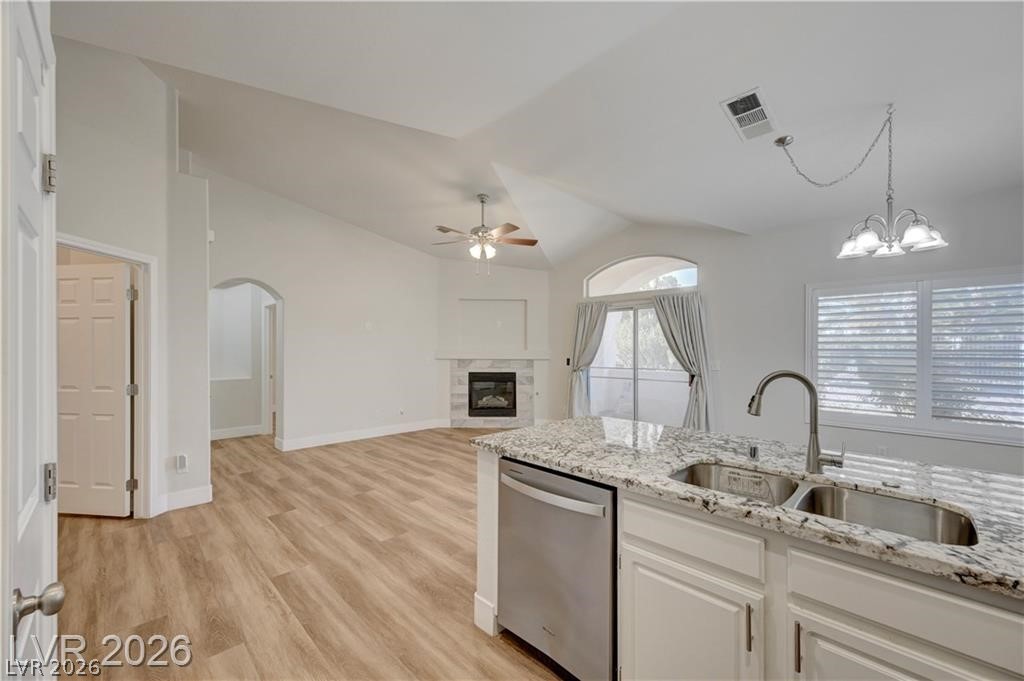
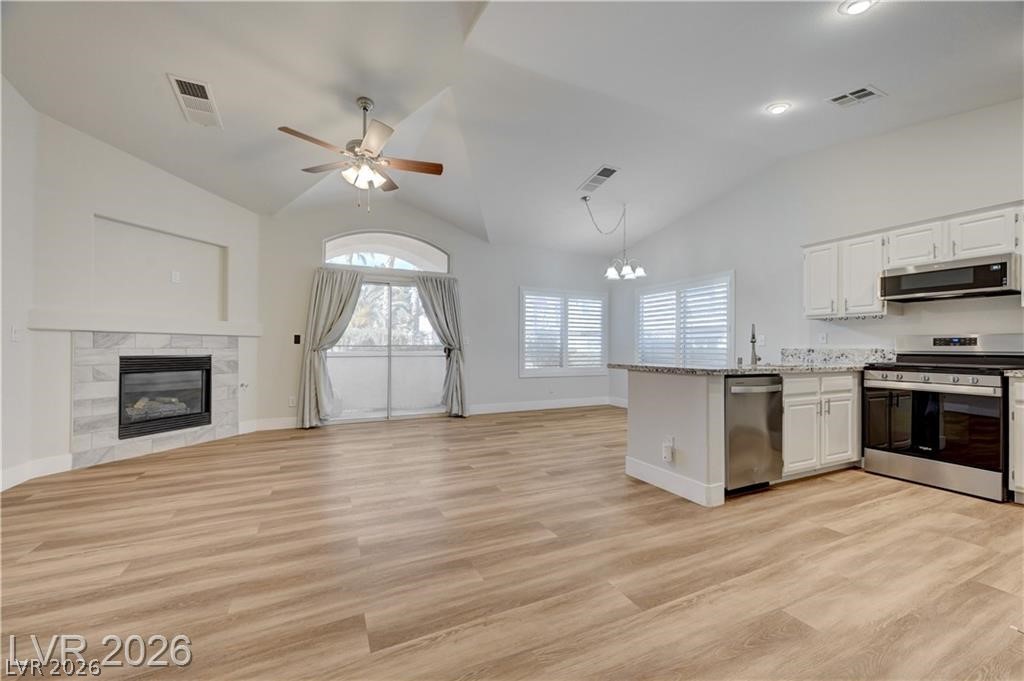
Open-plan living room and kitchen with vaulted ceilings, fireplace, and granite island.
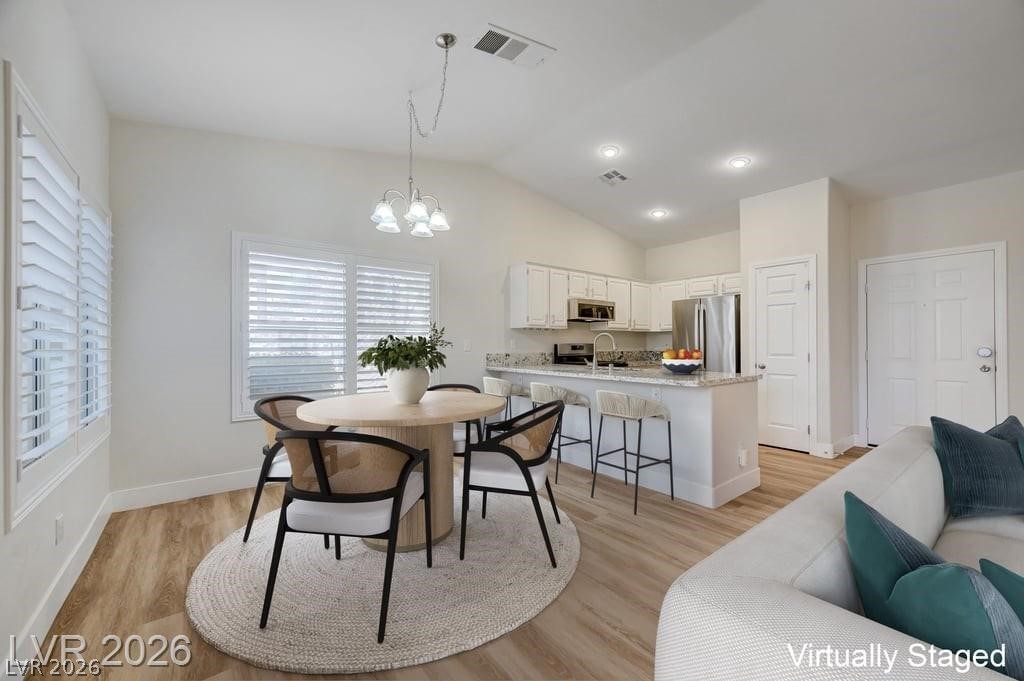
Open-plan kitchen and dining area with white cabinets, a round table, and shuttered windows.
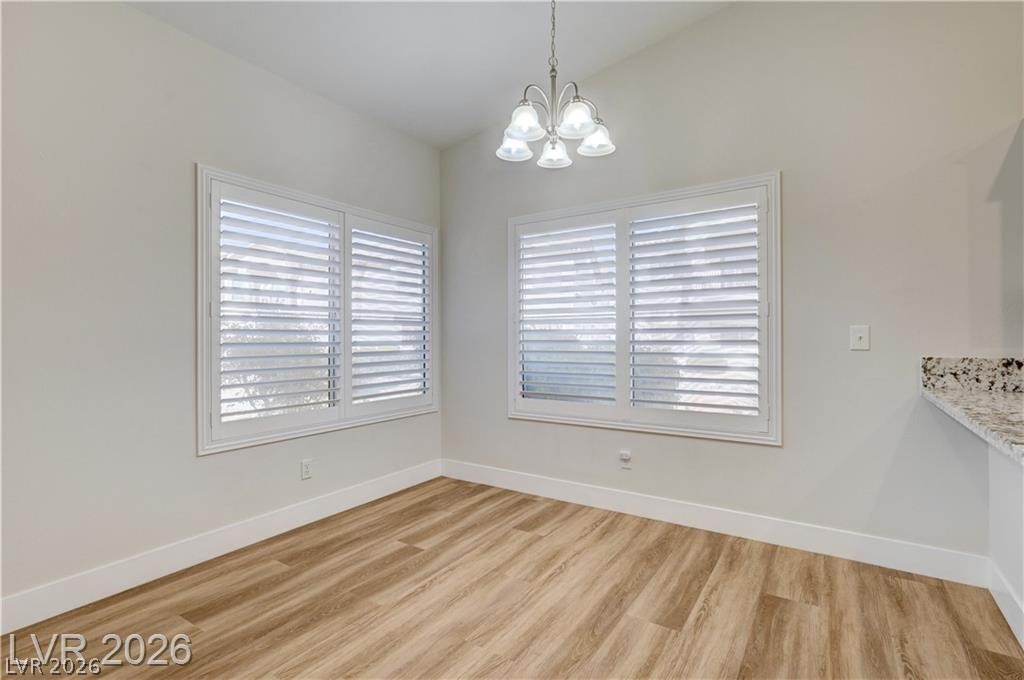
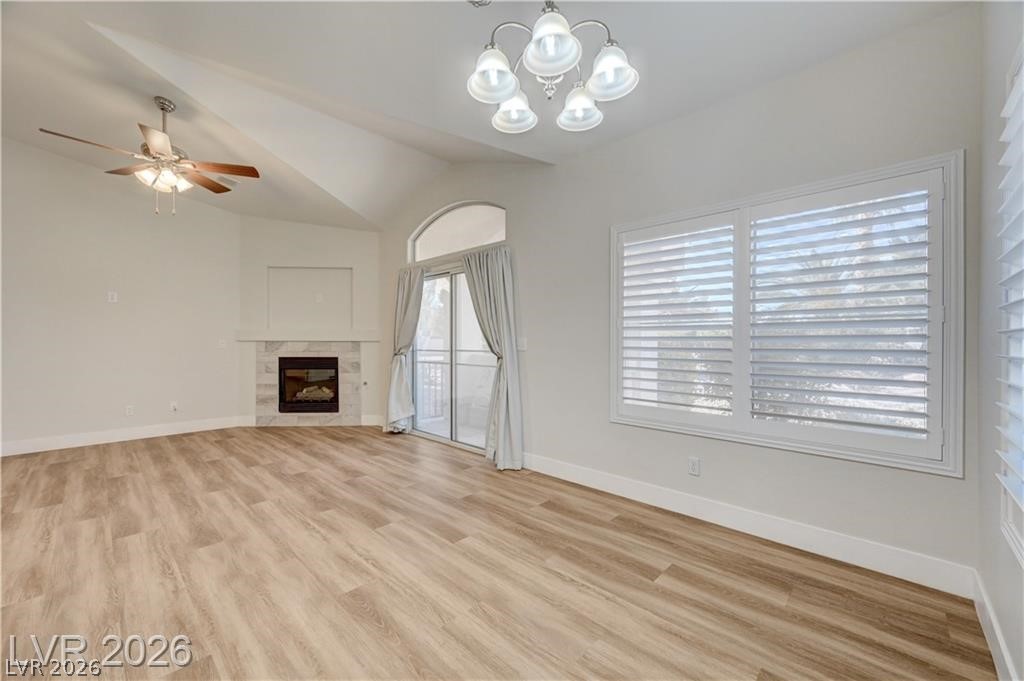
Vacant room with wood-look flooring, plantation-shuttered windows, and a ceiling chandelier.
Vacant kitchen and dining area with a breakfast bar, stainless steel appliances, and shuttered windows.
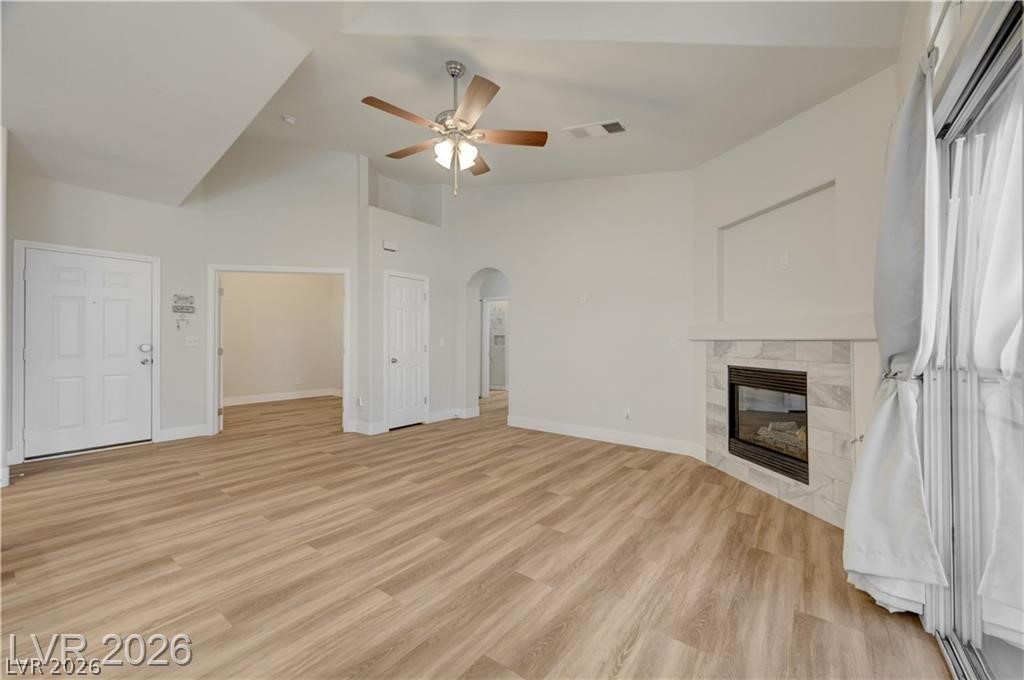
Open living room and kitchen with a fireplace, vaulted ceiling, and wood-look flooring.
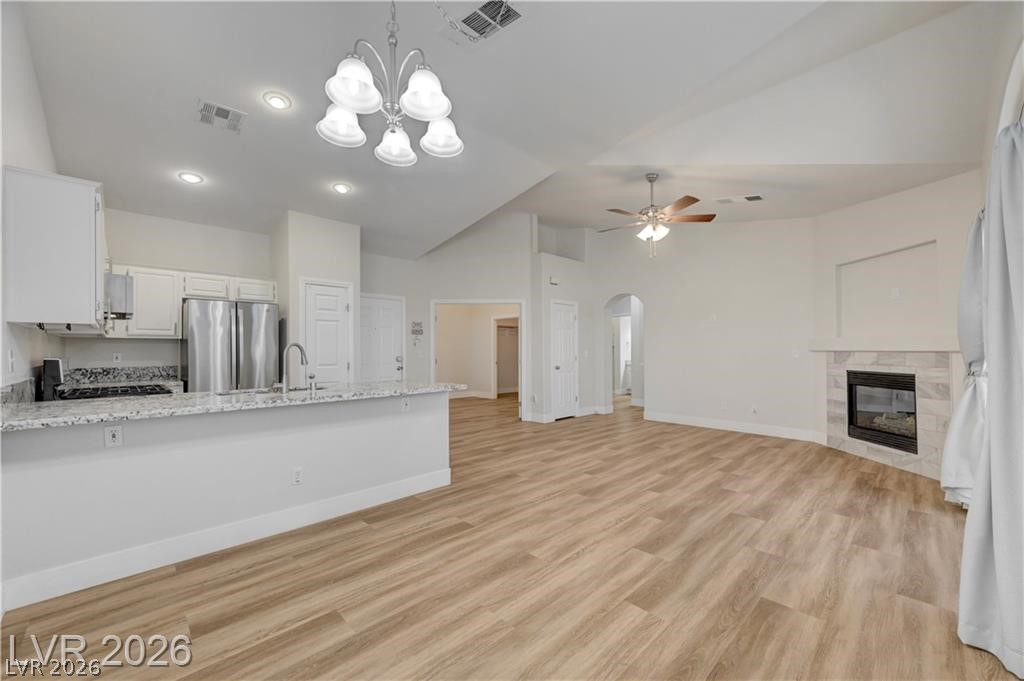
Open-plan living room and kitchen with wood-look floors, a stone peninsula, and a tiled fireplace.
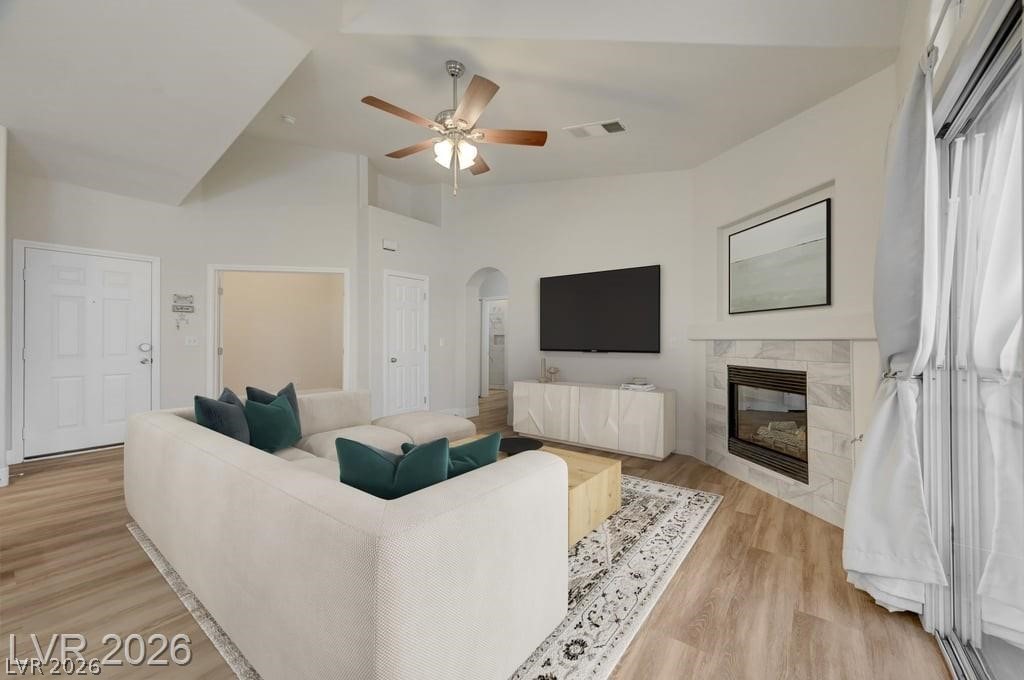
Staged living room with a white sectional, teal cushions, and a marble fireplace.
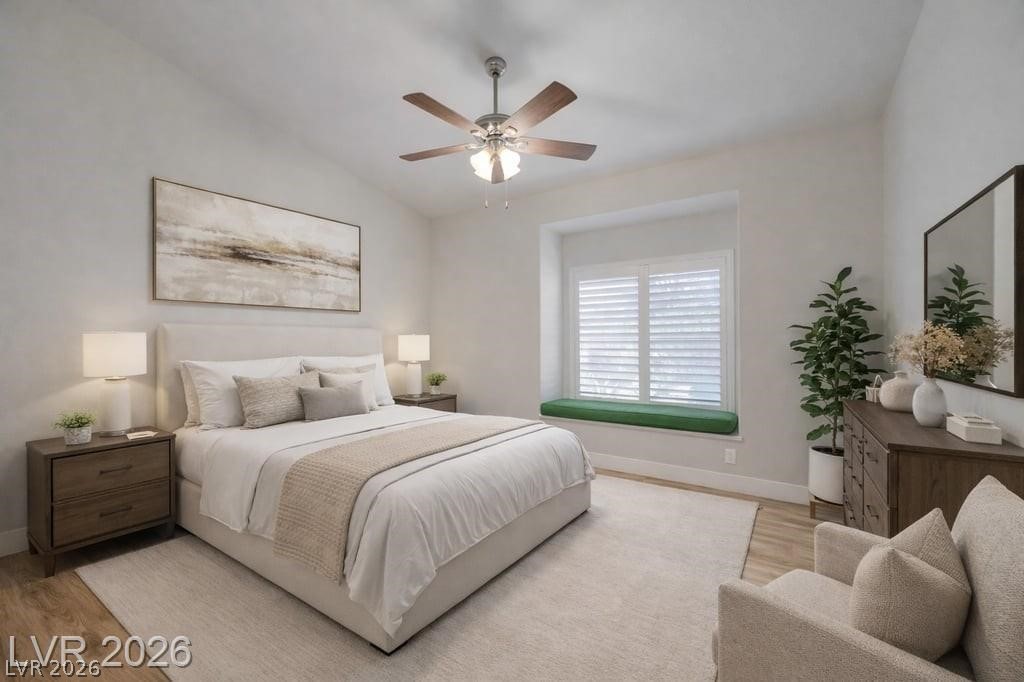
Staged bedroom with a white upholstered bed, ceiling fan, and green-cushioned window seat.
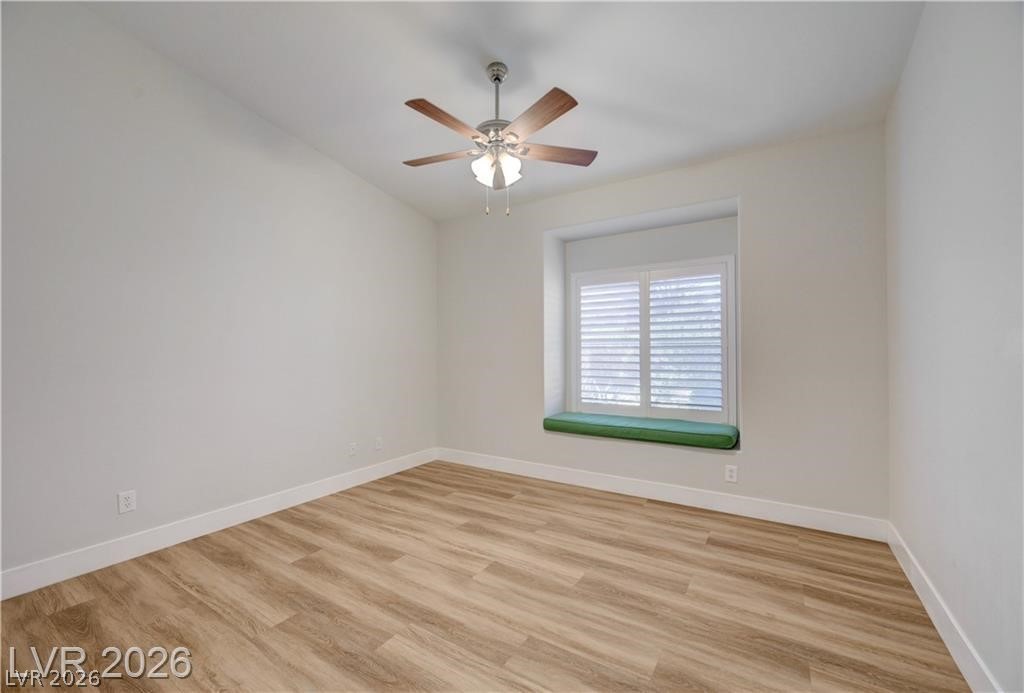
Empty bedroom with wood-look flooring, a ceiling fan, and a shuttered window with a green seat cushion.
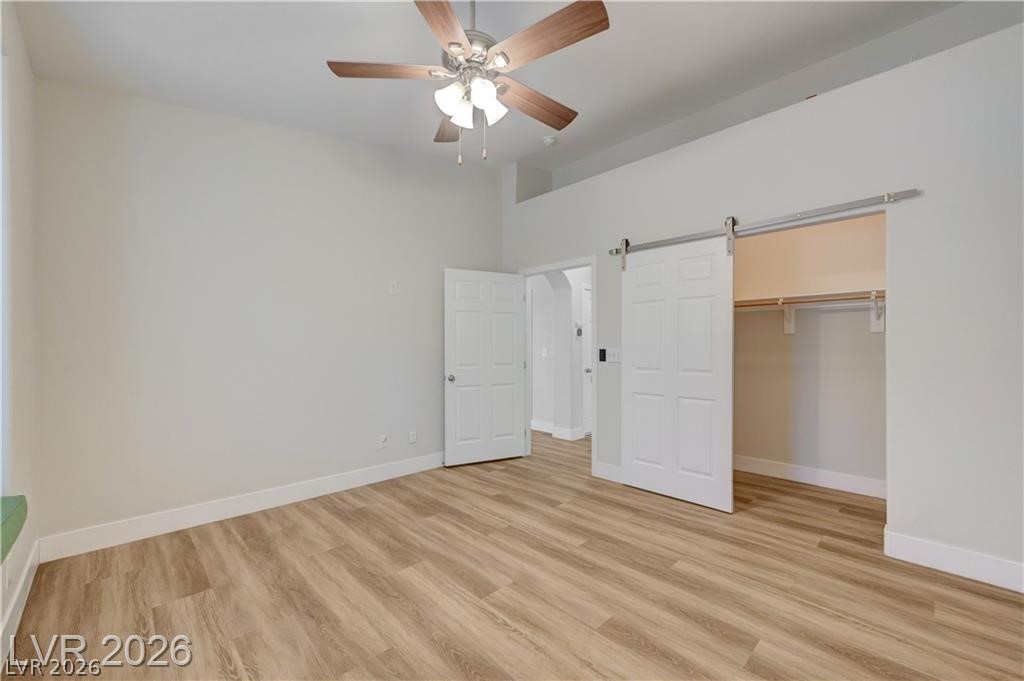
Empty bedroom with wood-look flooring, ceiling fan, and open closet.
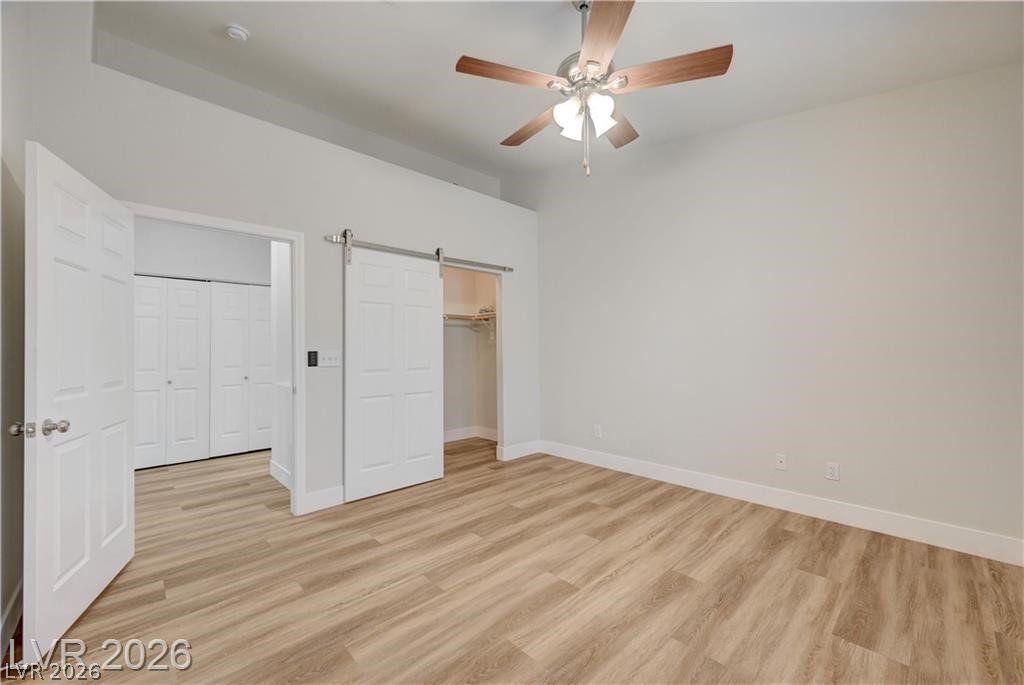
Vacant bedroom with wood-look flooring, a ceiling fan, and an open closet.
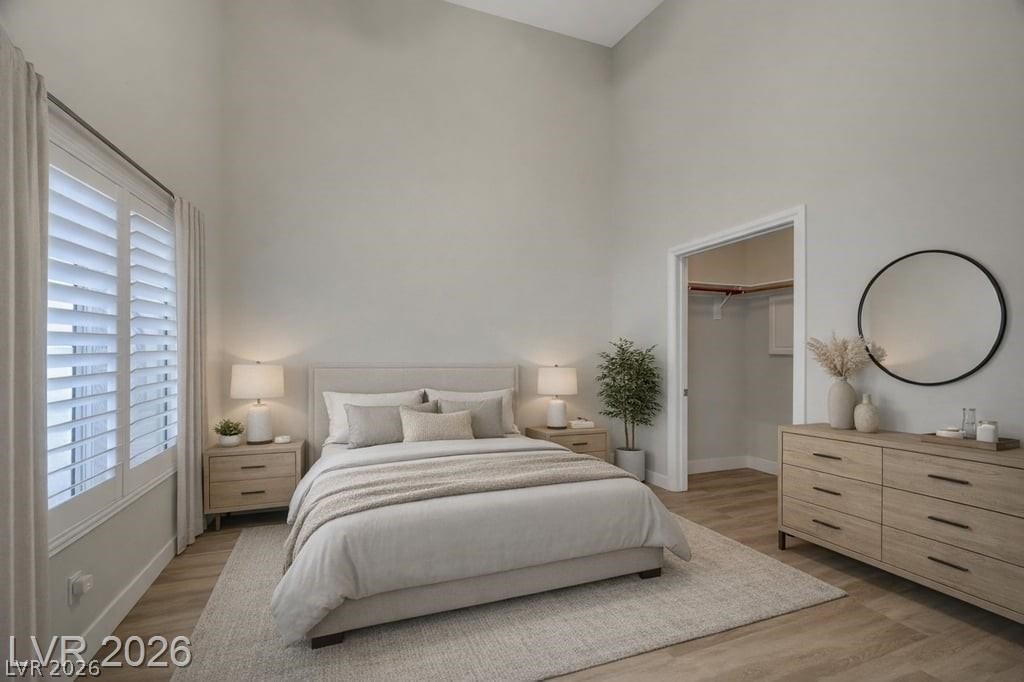
Staged bedroom with a king-size bed, plantation shutters, and a dresser with a round mirror.
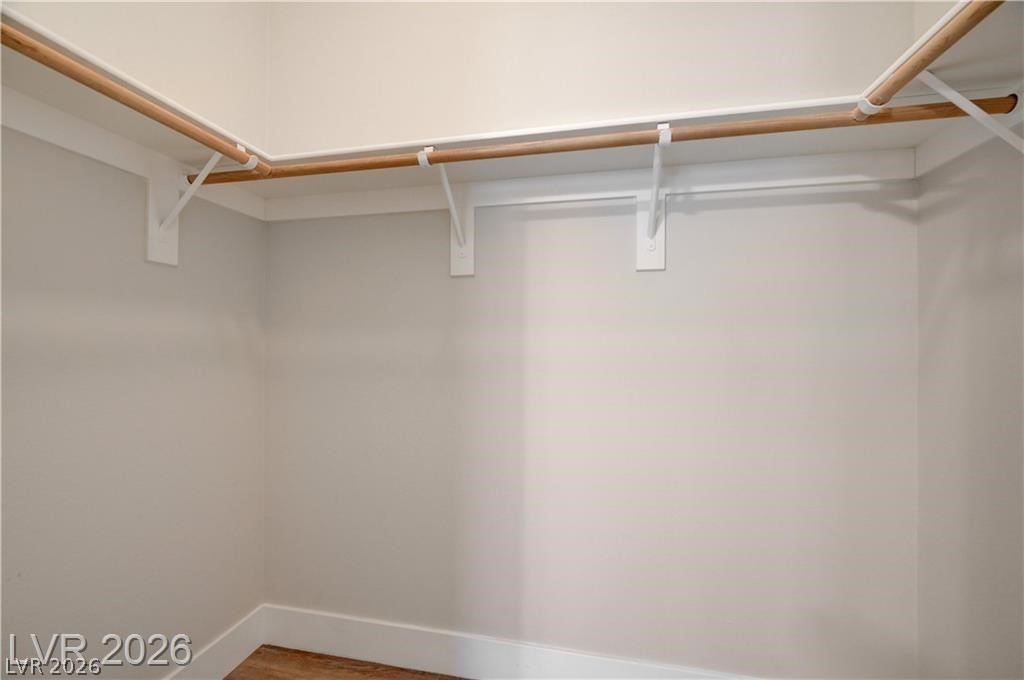
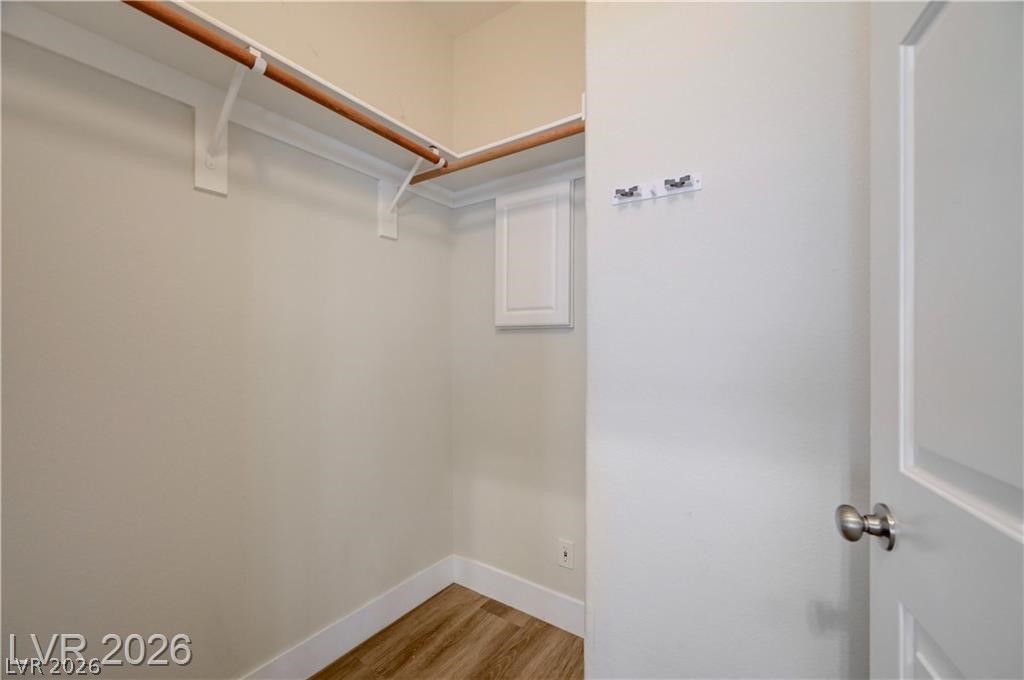
Empty walk-in closet with wooden hanging rods and wood flooring.
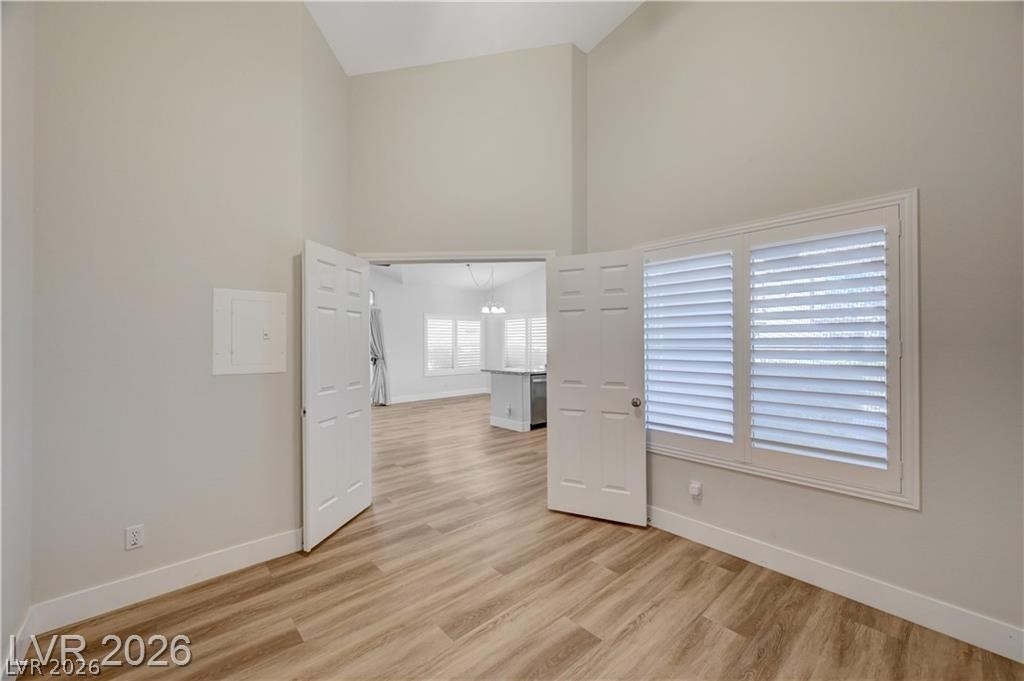
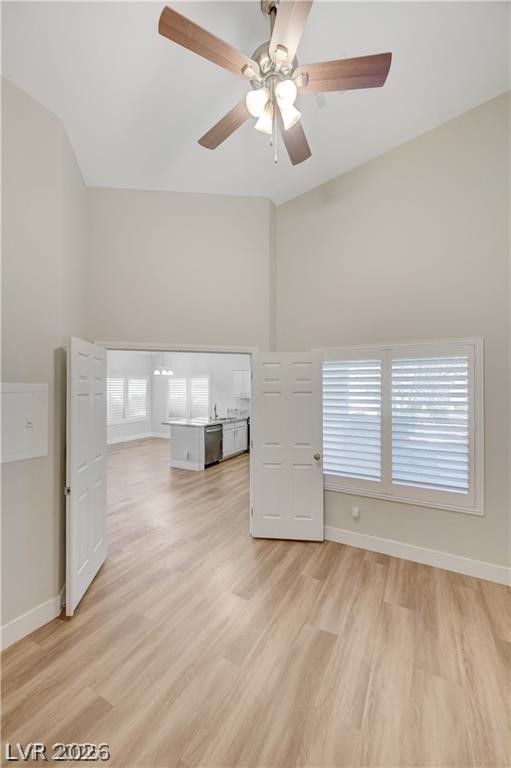
Empty room with wood-look floors, plantation shutters, and open double doors to an adjoining kitchen area.
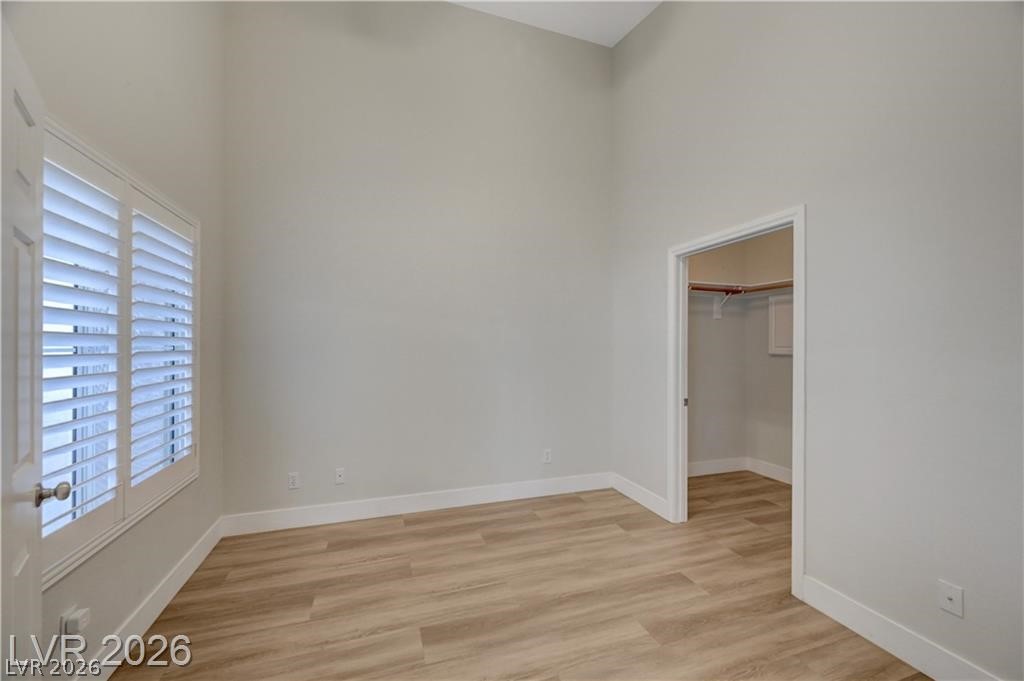
Empty bedroom with wood-look flooring, plantation shutters, and an open closet doorway.
Empty room with a high ceiling, ceiling fan, shuttered windows, and an open doorway to the kitchen.
Empty closet with wood-look flooring, wooden hanging rods, and an open white door.
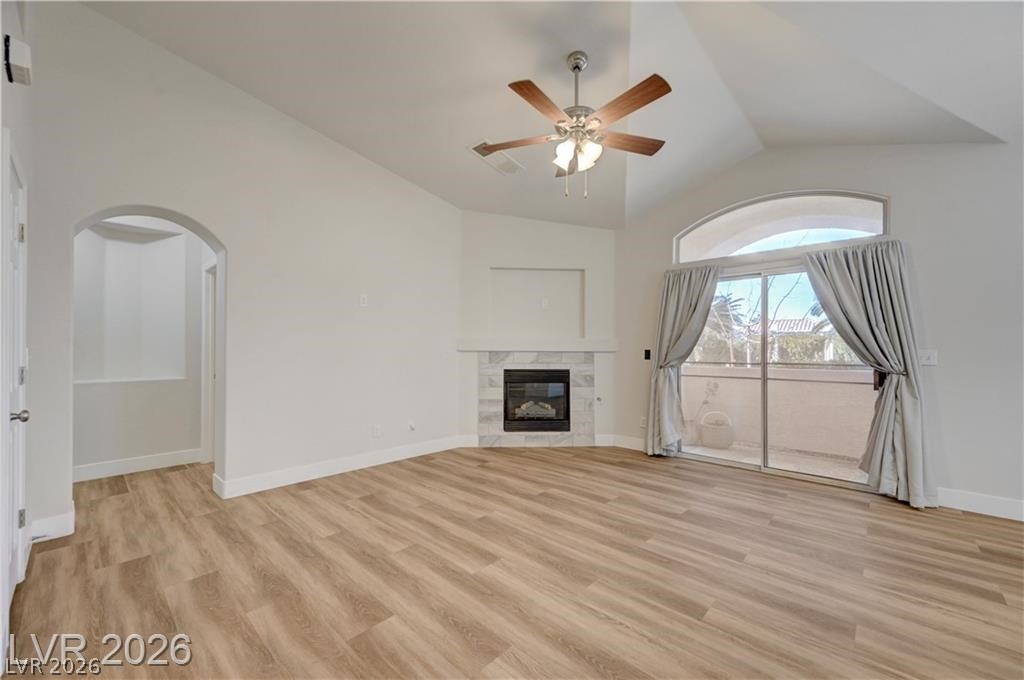
Vacant living room with a vaulted ceiling, fireplace, and sliding glass doors to a patio.
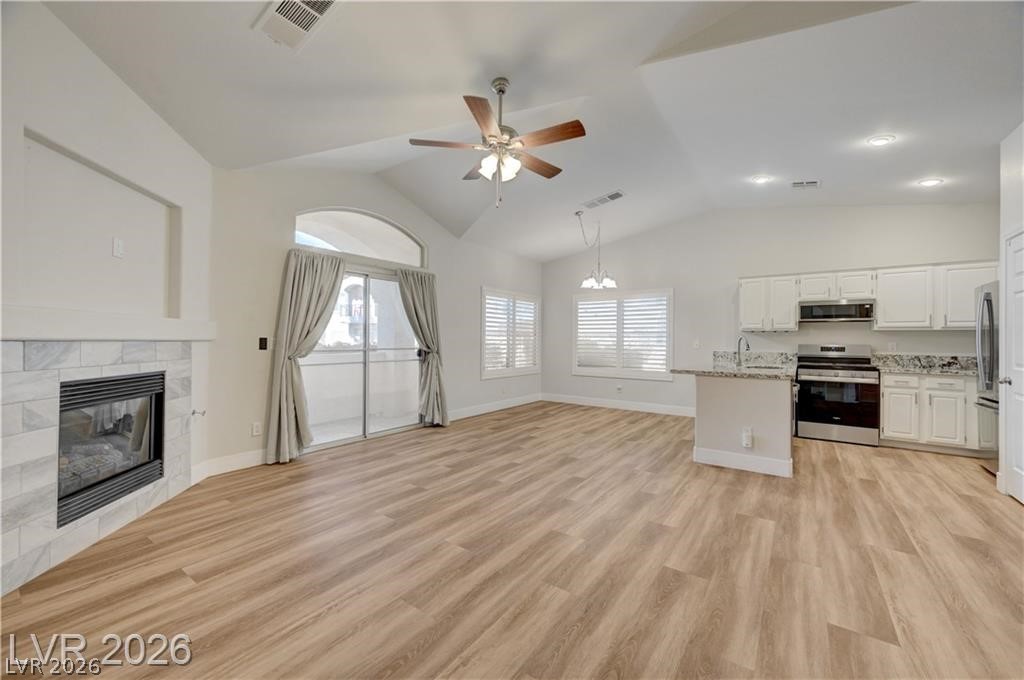
Open-plan living room and kitchen with a tiled fireplace, vaulted ceiling and light wood-look floors.
Vacant living area opening to a white kitchen, with wood-look floors and a sliding glass door.
Unfurnished living room with wood-look floors, a tiled fireplace, and a ceiling fan.
Vacant living room with wood-look floors, a fireplace, and shuttered windows.
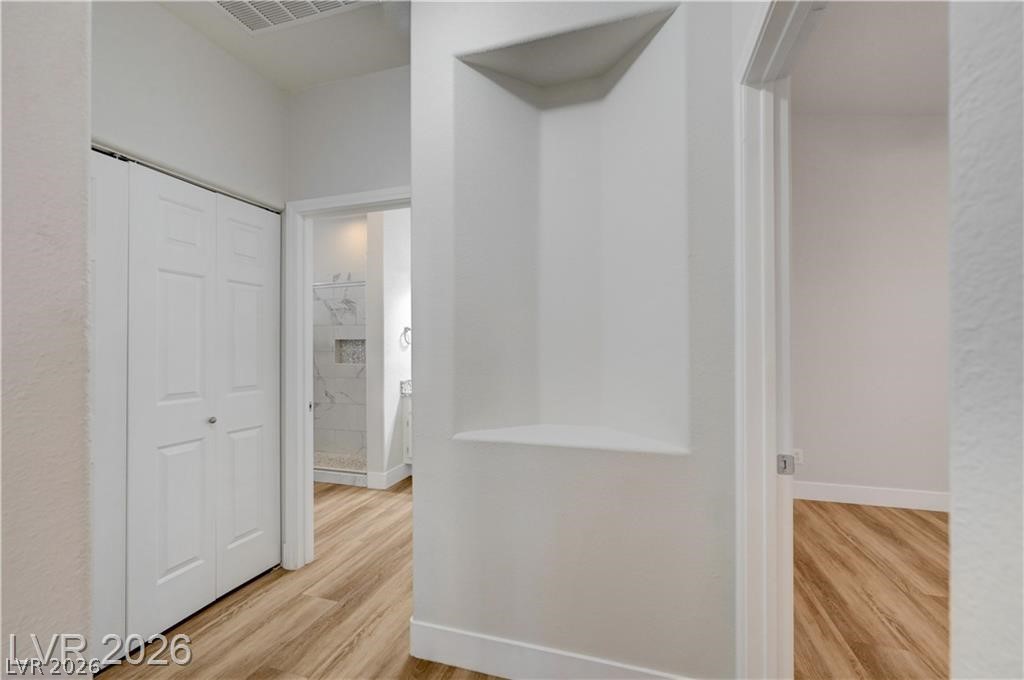
Hallway with wood-look flooring, a double-door closet, and open doorways to a bathroom and adjoining room.
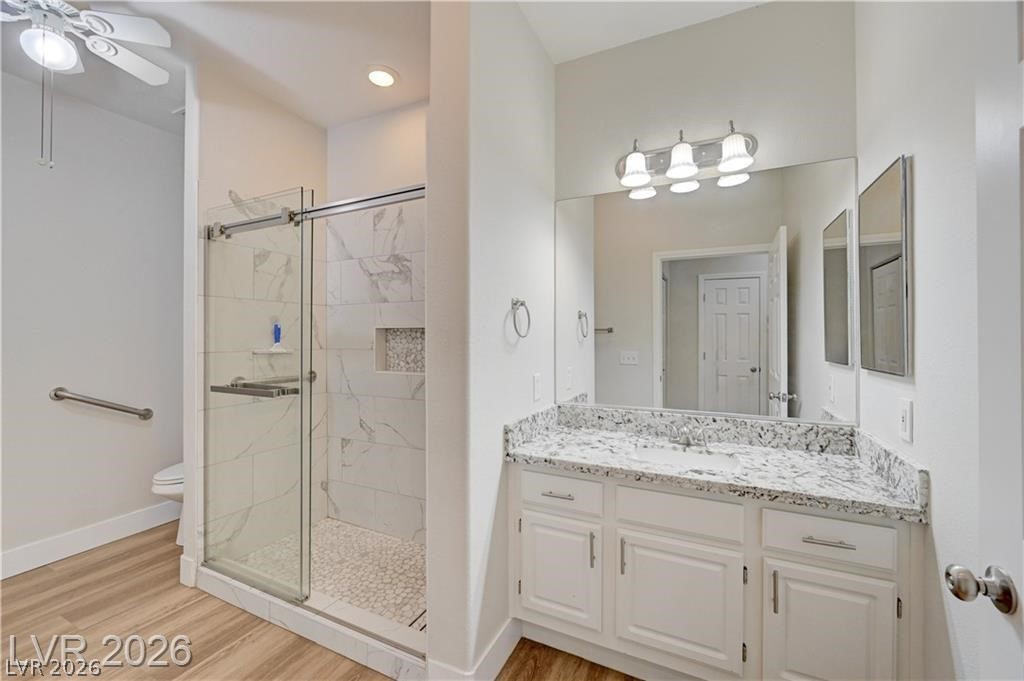
Bathroom with a granite-topped vanity and glass shower featuring marble-look tile and a pebble floor.
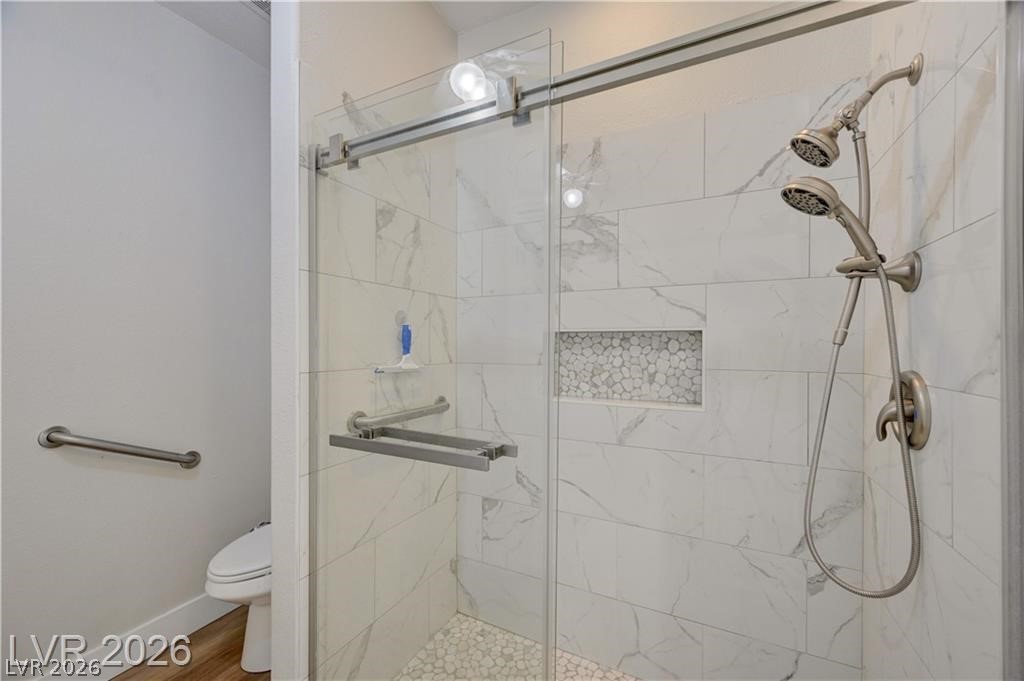
Bathroom with a glass-enclosed tiled shower, pebble floor, dual showerheads and grab bars.
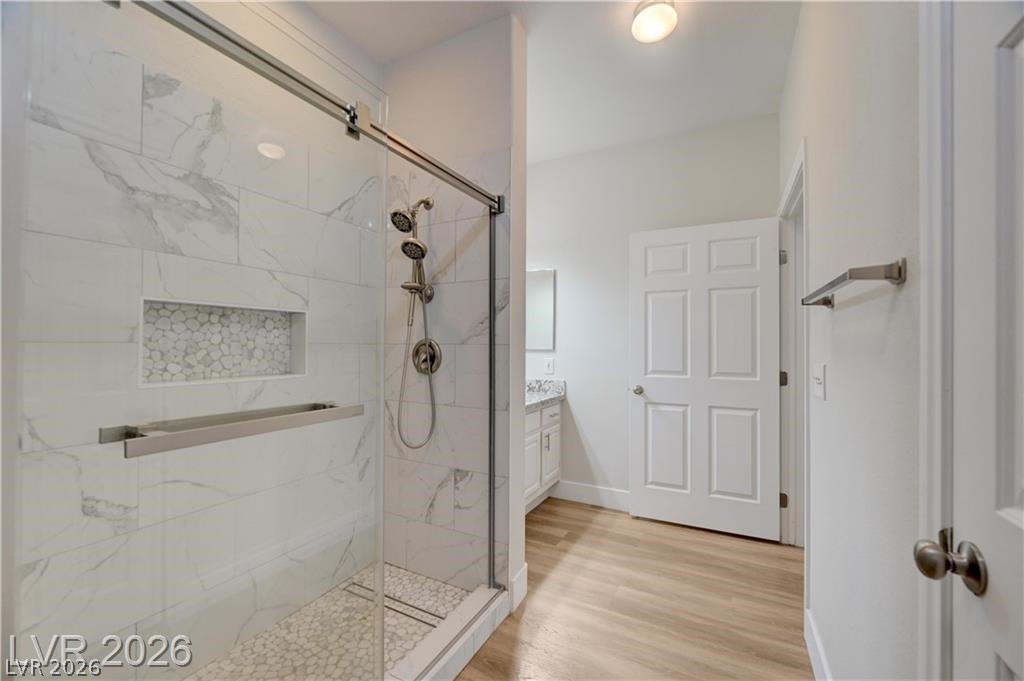
Bathroom with a glass walk-in shower, marble-look tile, pebble floor, and recessed shower niche.
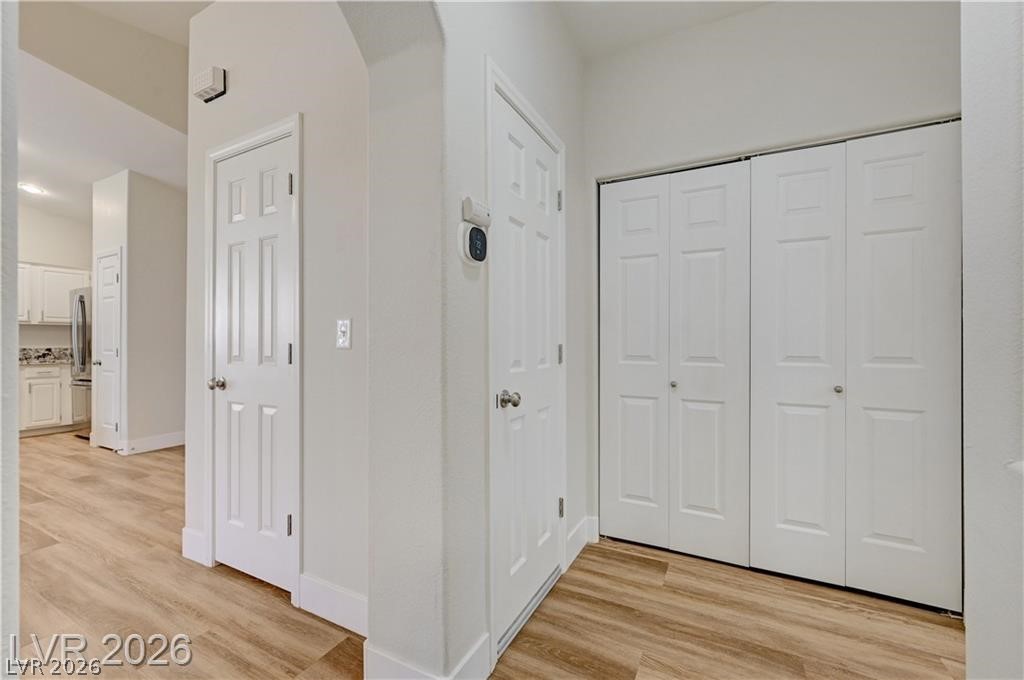
Entry hallway with white paneled doors, closet doors, and light wood-look flooring.
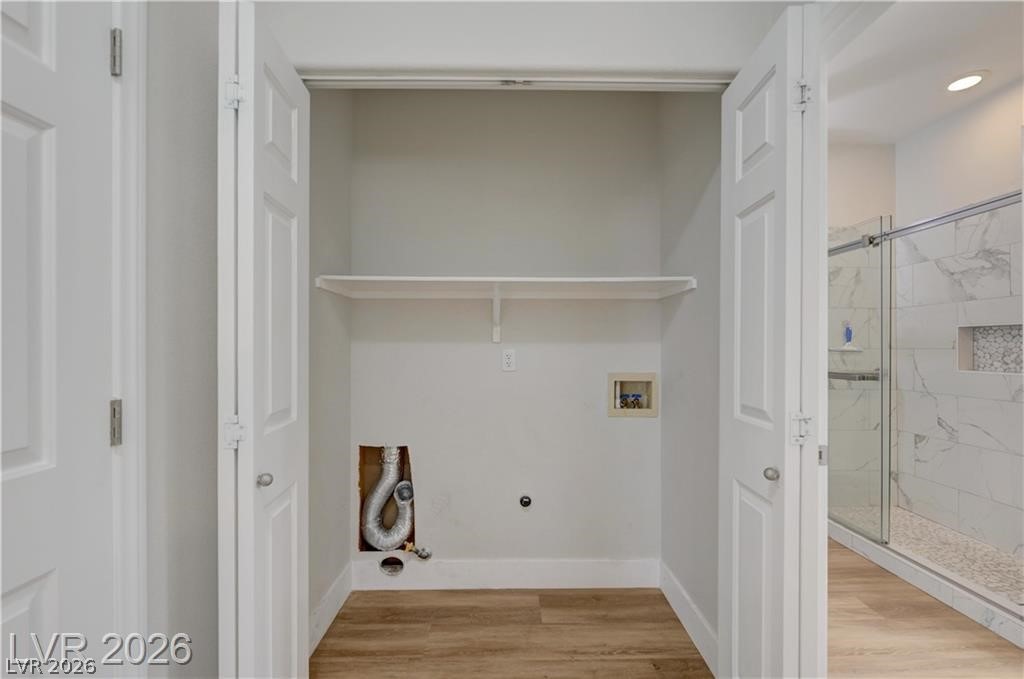
Laundry closet with washer and dryer hookups, open shelf, and adjacent marble-look shower.
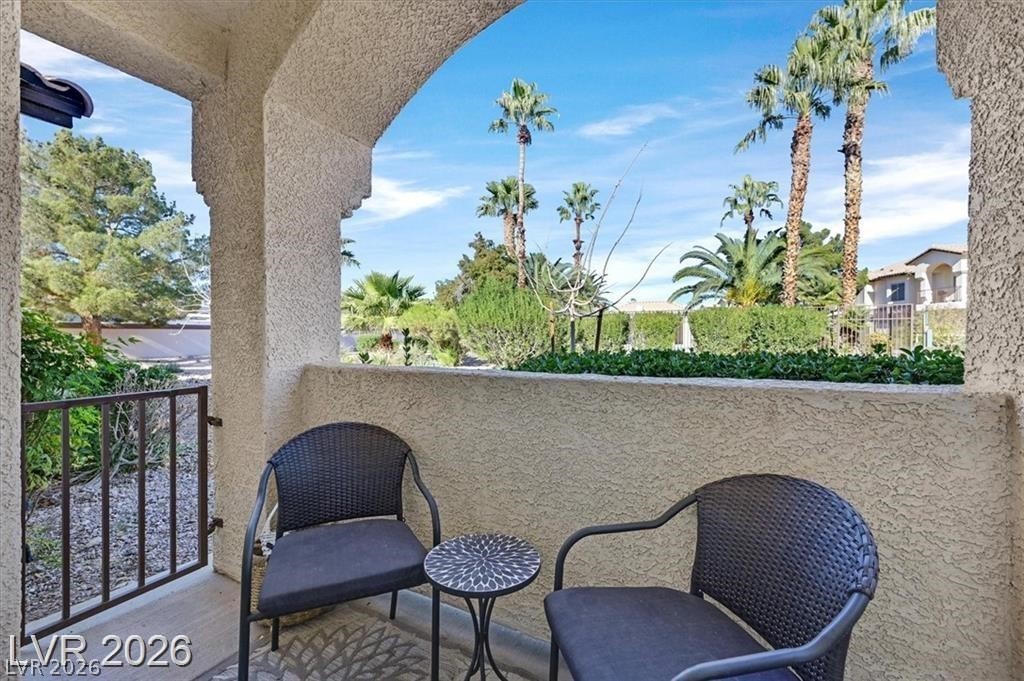
Covered patio with two chairs and a small table overlooking landscaped grounds and palm trees.
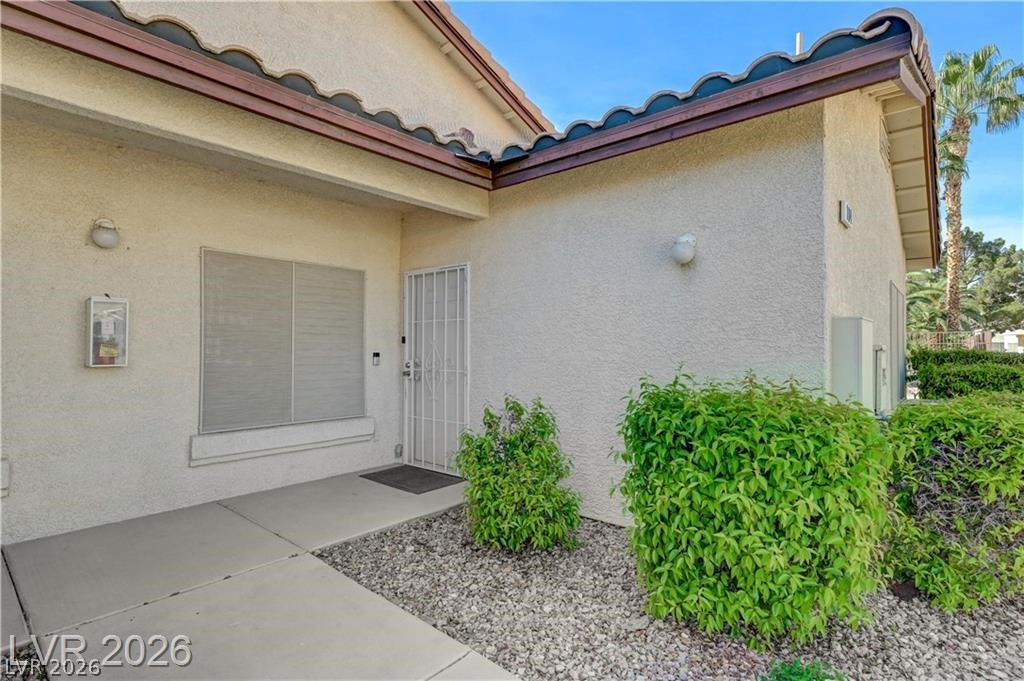
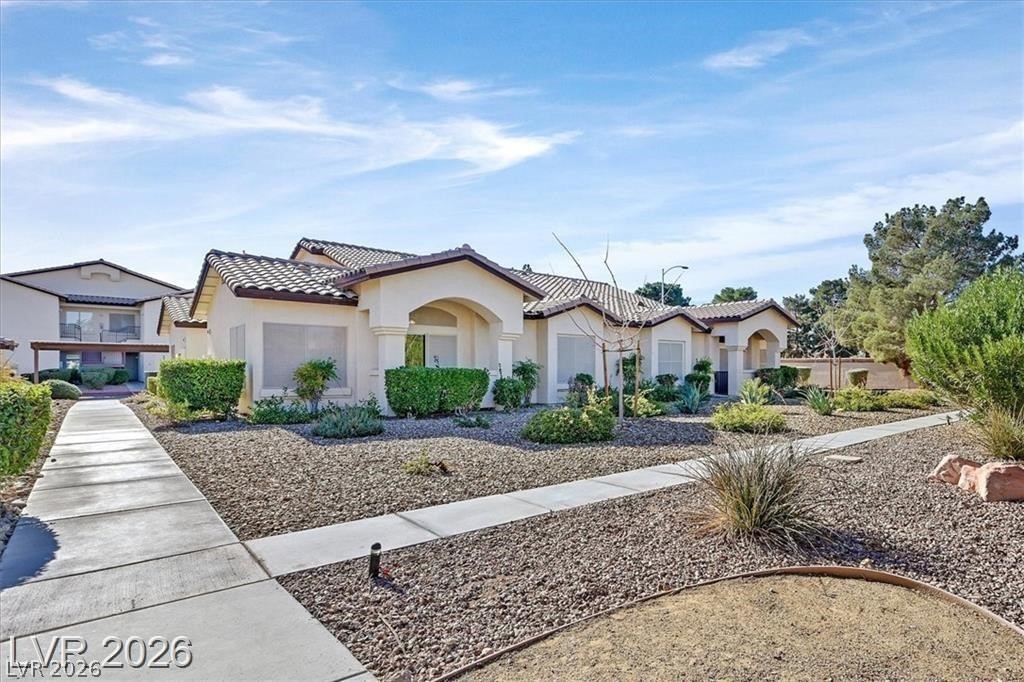
Home entrance with a barred security door, gravel landscaping, and trimmed shrubs.
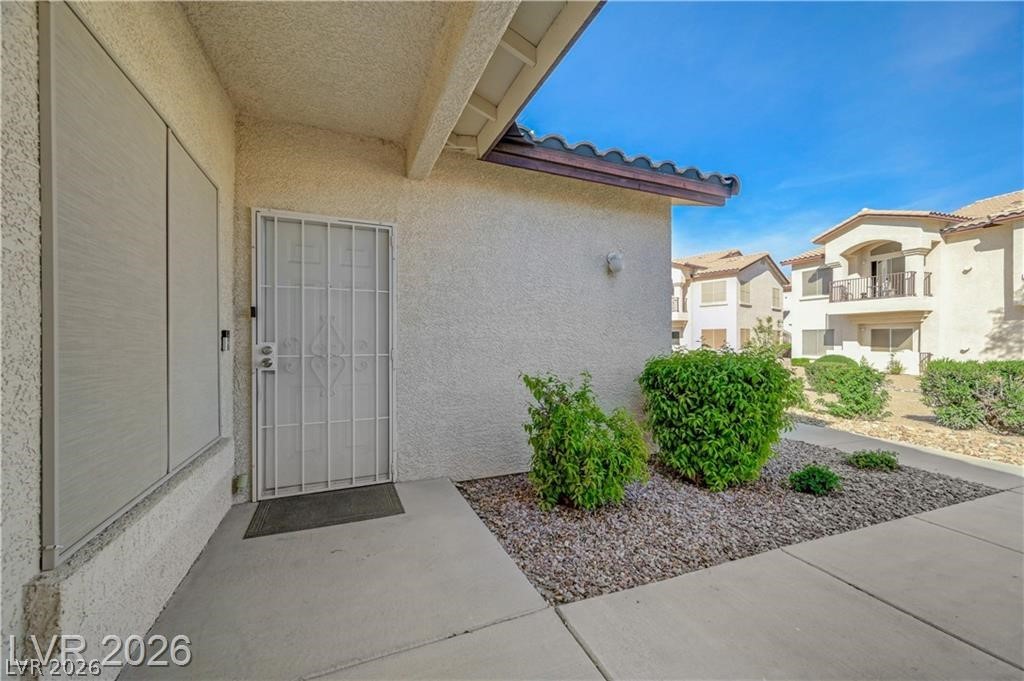
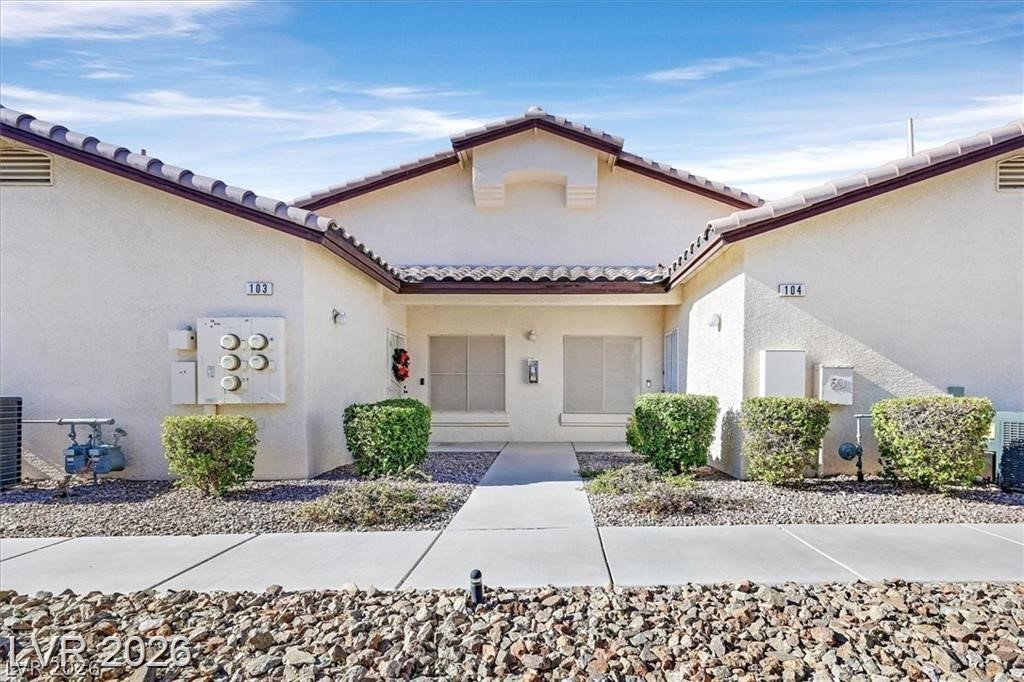
Condominium entrance with a white security door, covered walkway, gravel landscaping, and shrubs.
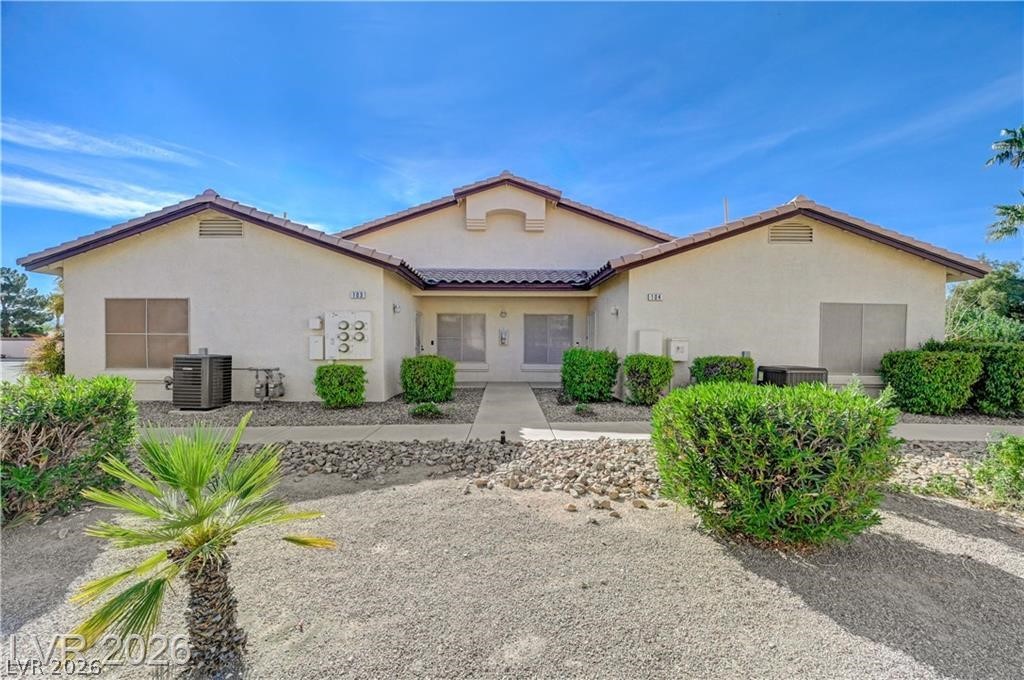
Unit 104 exterior with a central walkway, stucco walls, and desert landscaping.
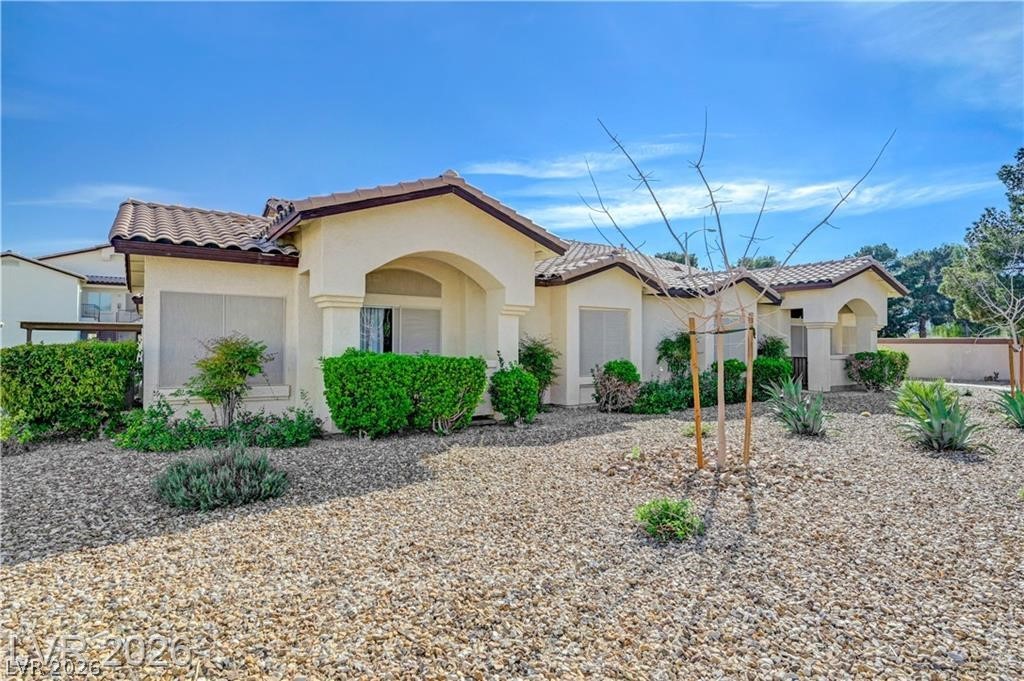
Single-story stucco residence with arched entryways, a tiled roof, and rock landscaping.
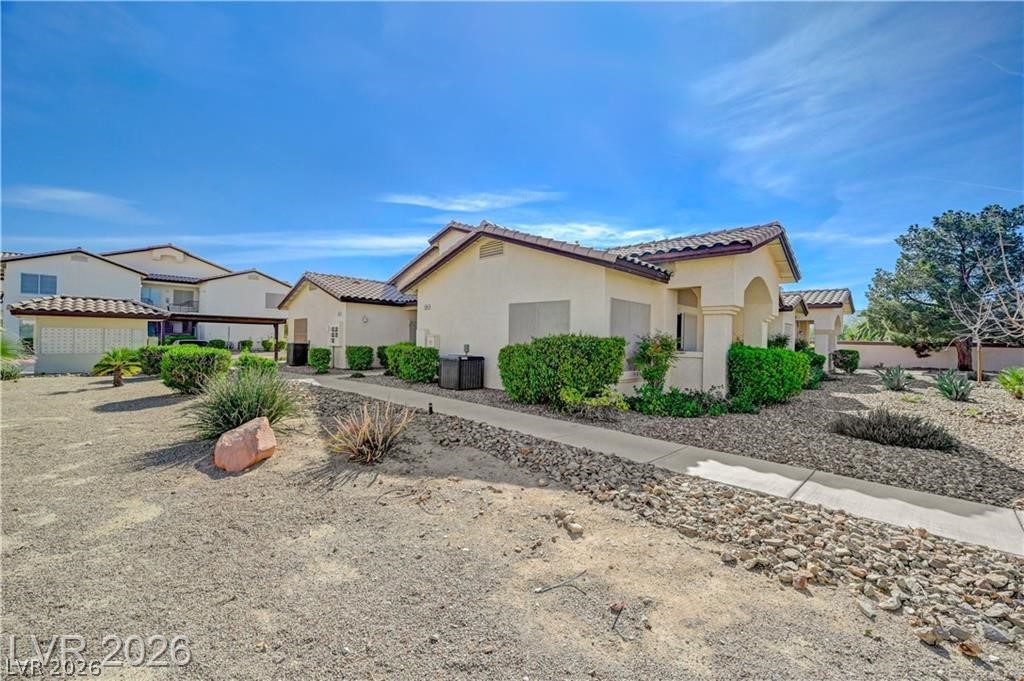
Single-story stucco residence with a tiled roof, arched window bays, and gravel desert landscaping.
Single-story stucco residential building with brown tile roofs, desert landscaping, and a walkway to the entrance.
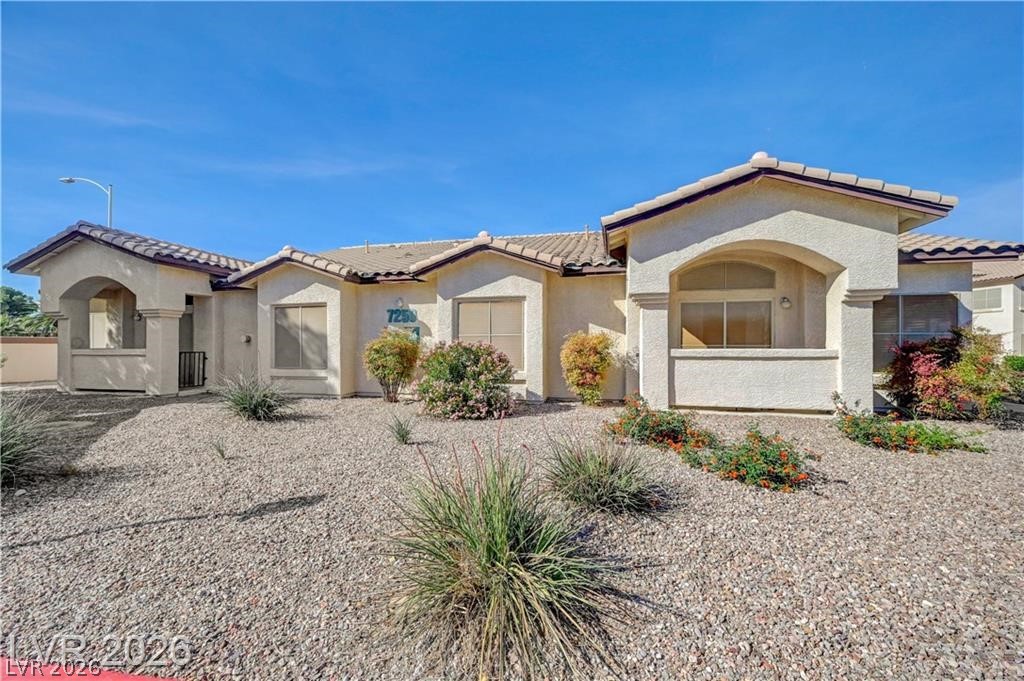
Single-story residence with tiled roof, arched entries, gravel landscaping, and a concrete walkway.
Single-story home with a tiled roof, arched entry, and gravel desert landscaping.
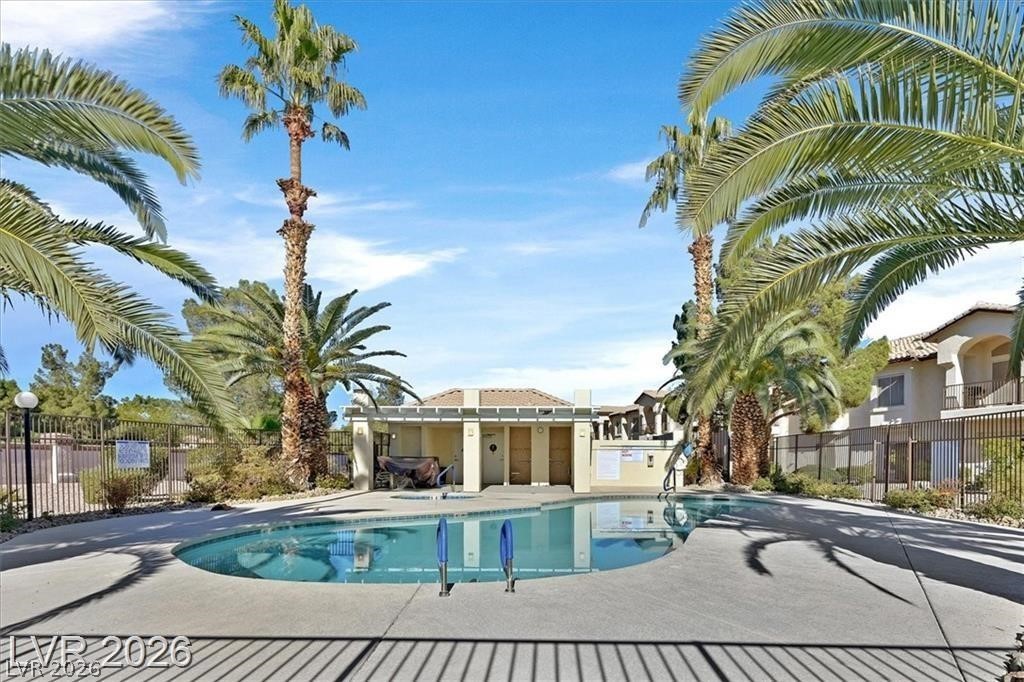
Community swimming pool framed by palm trees, with a small poolside pavilion.
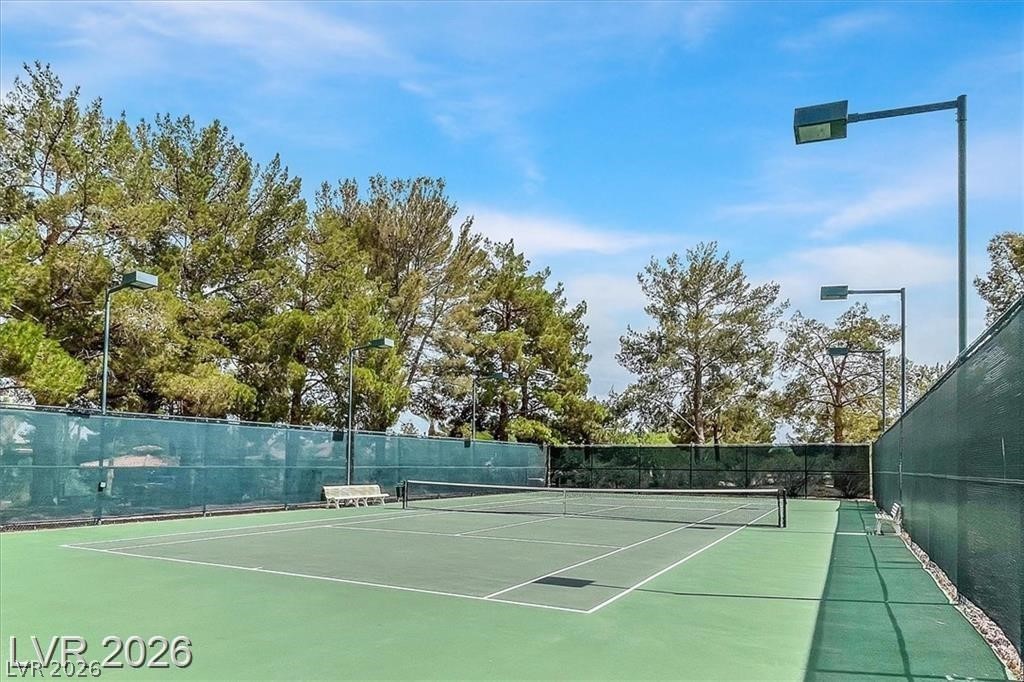
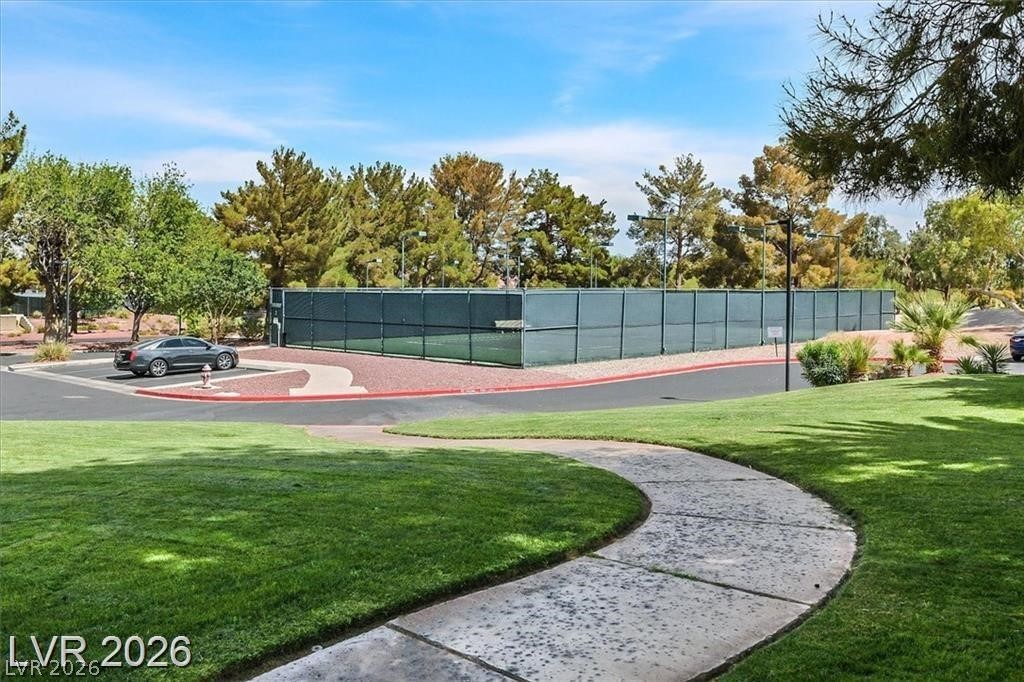
Outdoor tennis court with green fencing, court lights, and mature trees.
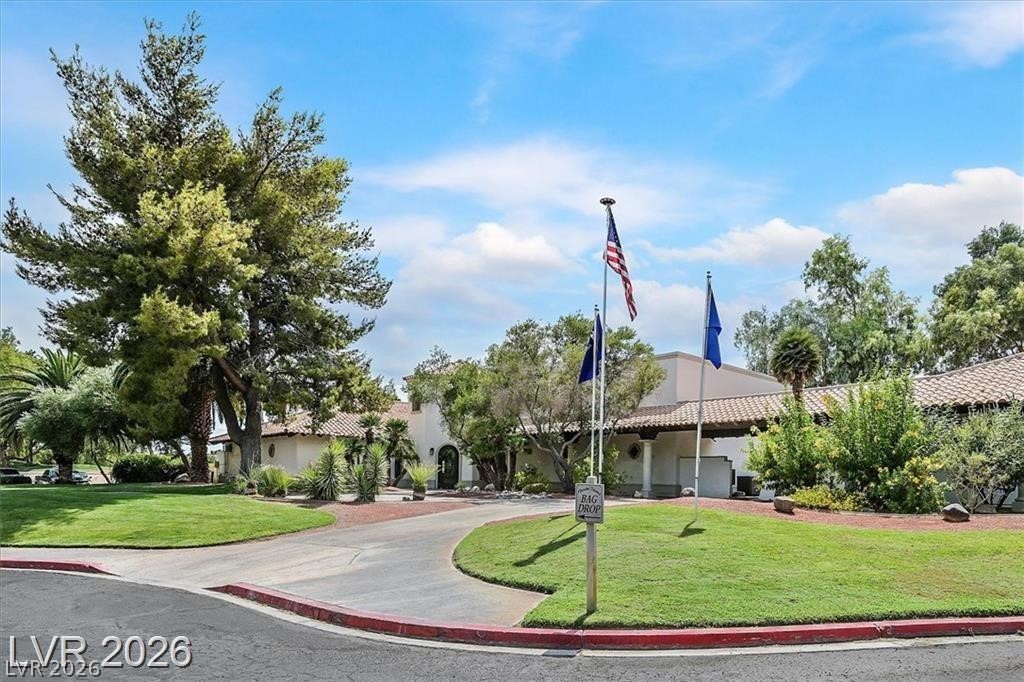
Low-rise stucco building with a tiled roof, mature trees, lawn, and flagpoles beside a curved driveway.
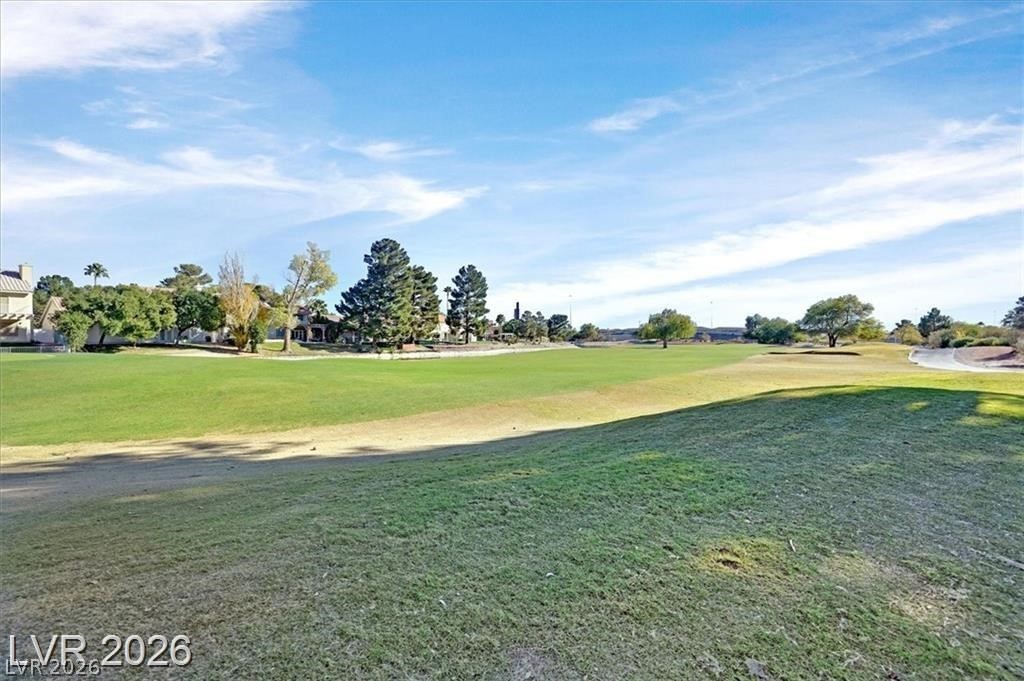
Golf course with broad green fairways, a curving path, and homes along the left edge.
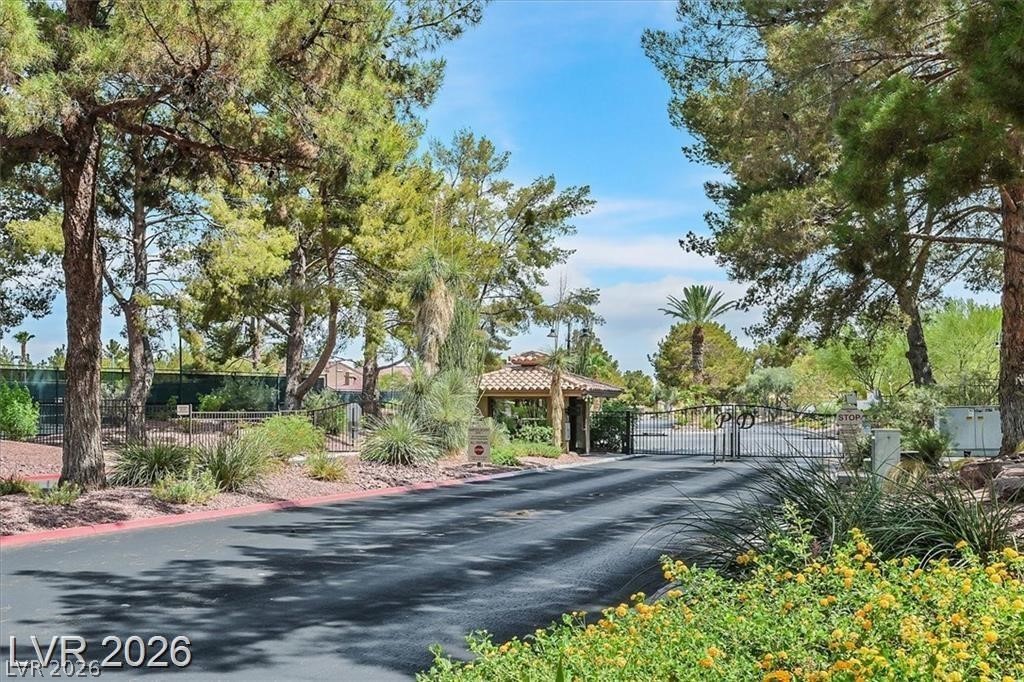
Gated community entrance with a tiled-roof gatehouse, black metal gate, and mature pine trees.
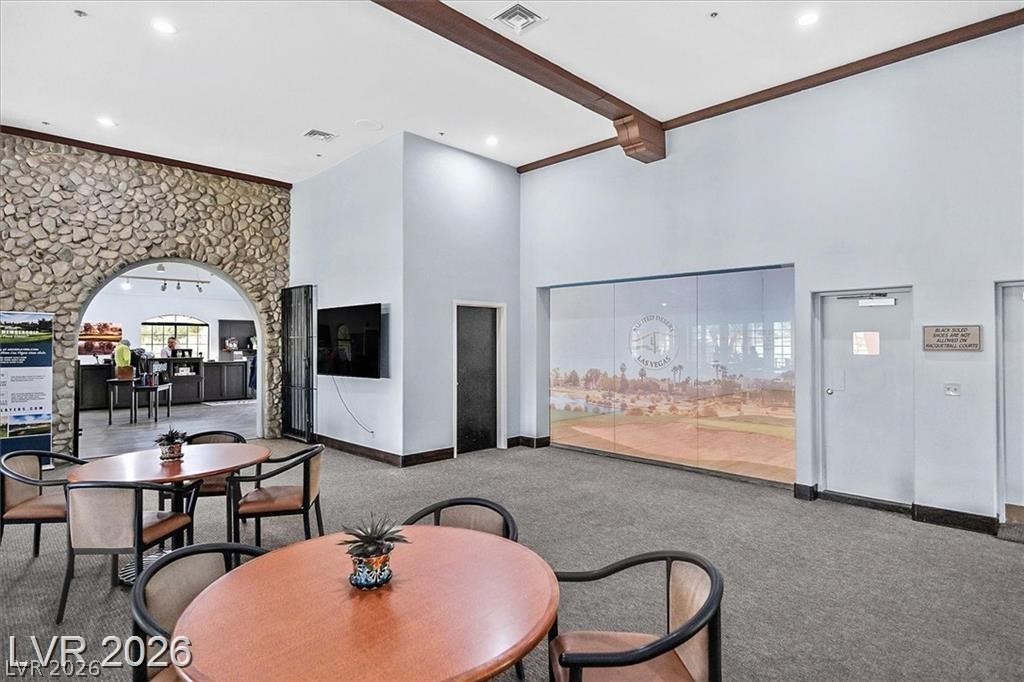
Shared lobby with round tables, upholstered chairs, a stone archway, and a golf-course mural on glass.
Fenced outdoor tennis court beside a curved walkway and green lawn.
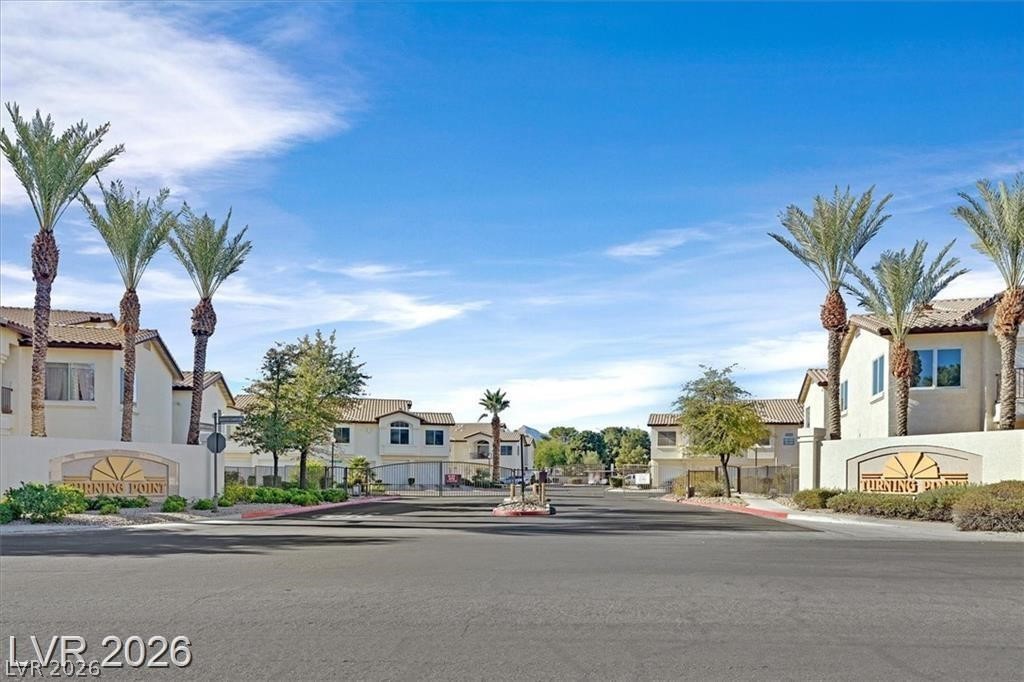
Gated residential community entrance with palm trees, stucco homes, and Spring Point signs.
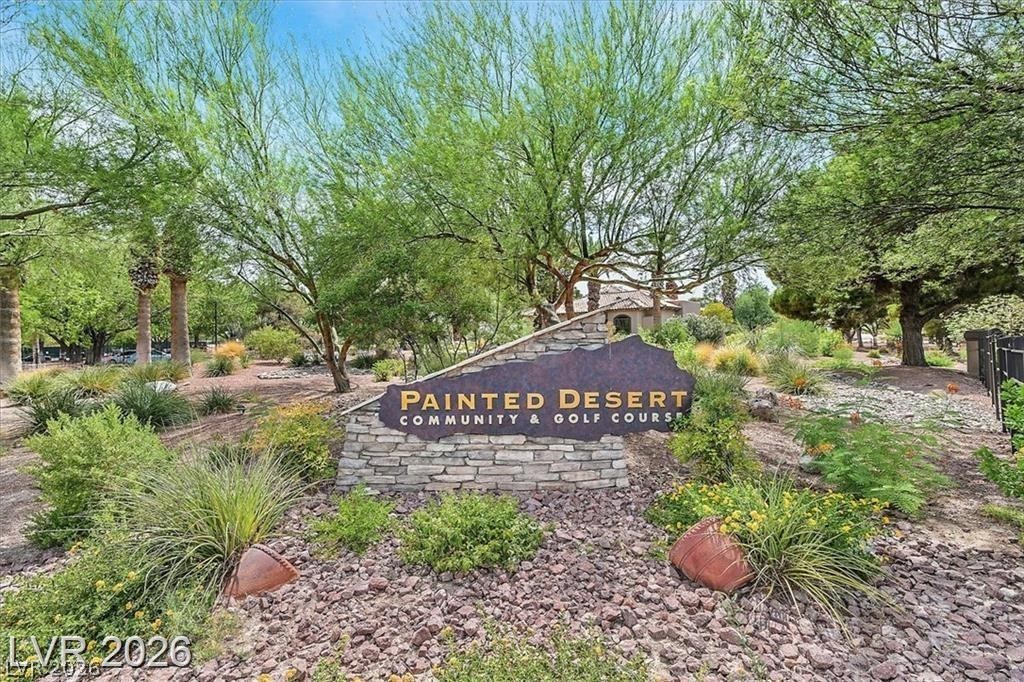
Painted Desert Community & Golf Course entrance sign amid desert landscaping and mature trees.
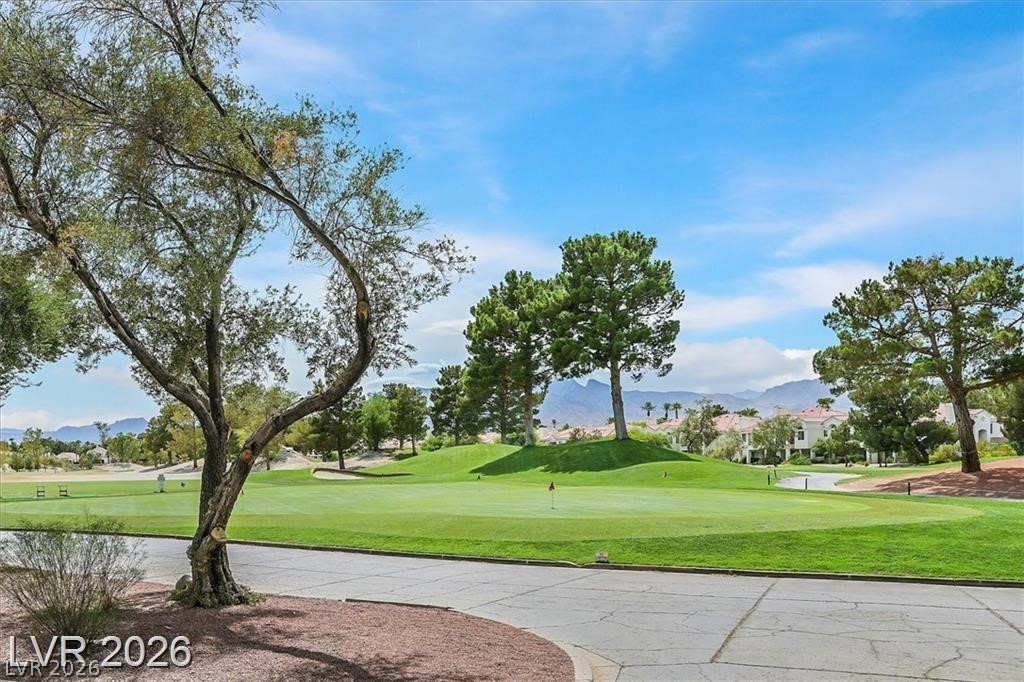
Golf course view with a putting green, mature trees, distant homes, and mountains.
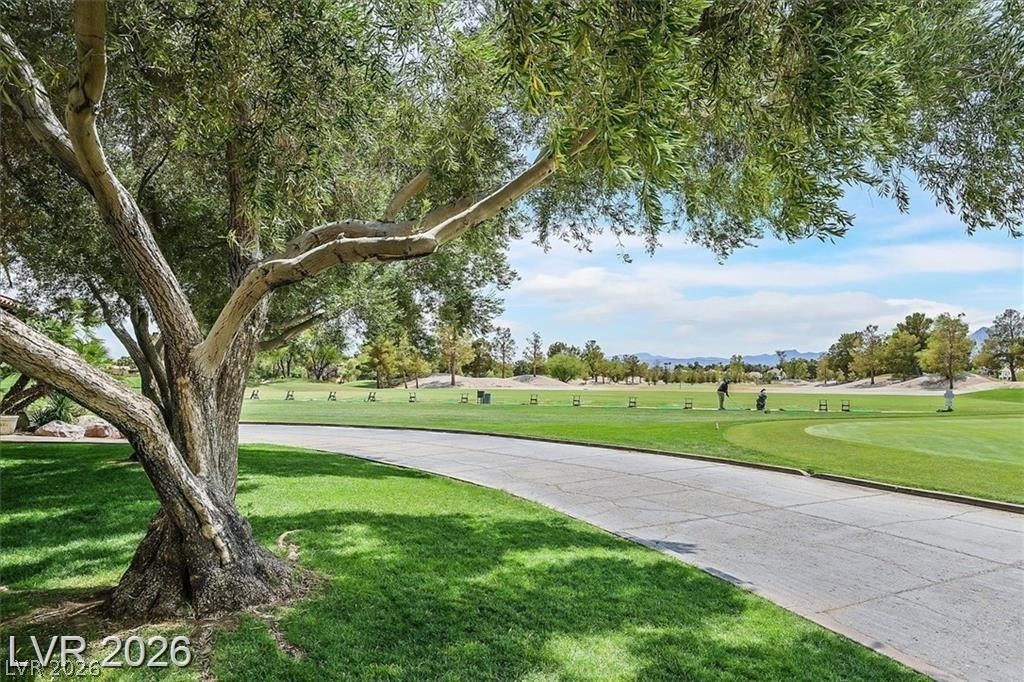
Golf course with a large shade tree, paved path, and distant mountains.
SEE ALL PHOTOS
Kitchen with a granite island, white cabinetry, stainless steel appliances, and plantation shutters.
Kitchen with granite island, double sink, white cabinets, and stainless steel appliances.
Kitchen with white cabinets, granite counters, stainless steel appliances, and plantation shutters.
Unfurnished kitchen with a granite peninsula, white cabinets, and stainless steel appliances.
Kitchen with granite counters, white cabinets, stainless steel appliances, and a peninsula sink.
Open-plan living room and kitchen with vaulted ceilings, fireplace, and granite island.
Open-plan kitchen and dining area with white cabinets, a round table, and shuttered windows.
Vacant room with wood-look flooring, plantation-shuttered windows, and a ceiling chandelier.
Vacant kitchen and dining area with a breakfast bar, stainless steel appliances, and shuttered windows.
Open living room and kitchen with a fireplace, vaulted ceiling, and wood-look flooring.
Open-plan living room and kitchen with wood-look floors, a stone peninsula, and a tiled fireplace.
Staged living room with a white sectional, teal cushions, and a marble fireplace.
Staged bedroom with a white upholstered bed, ceiling fan, and green-cushioned window seat.
Empty bedroom with wood-look flooring, a ceiling fan, and a shuttered window with a green seat cushion.
Empty bedroom with wood-look flooring, ceiling fan, and open closet.
Vacant bedroom with wood-look flooring, a ceiling fan, and an open closet.
Staged bedroom with a king-size bed, plantation shutters, and a dresser with a round mirror.
Empty walk-in closet with wooden hanging rods and wood flooring.
Empty room with wood-look floors, plantation shutters, and open double doors to an adjoining kitchen area.
Empty bedroom with wood-look flooring, plantation shutters, and an open closet doorway.
Empty room with a high ceiling, ceiling fan, shuttered windows, and an open doorway to the kitchen.
Empty closet with wood-look flooring, wooden hanging rods, and an open white door.
Vacant living room with a vaulted ceiling, fireplace, and sliding glass doors to a patio.
Open-plan living room and kitchen with a tiled fireplace, vaulted ceiling and light wood-look floors.
Vacant living area opening to a white kitchen, with wood-look floors and a sliding glass door.
Unfurnished living room with wood-look floors, a tiled fireplace, and a ceiling fan.
Vacant living room with wood-look floors, a fireplace, and shuttered windows.
Hallway with wood-look flooring, a double-door closet, and open doorways to a bathroom and adjoining room.
Bathroom with a granite-topped vanity and glass shower featuring marble-look tile and a pebble floor.
Bathroom with a glass-enclosed tiled shower, pebble floor, dual showerheads and grab bars.
Bathroom with a glass walk-in shower, marble-look tile, pebble floor, and recessed shower niche.
Entry hallway with white paneled doors, closet doors, and light wood-look flooring.
Laundry closet with washer and dryer hookups, open shelf, and adjacent marble-look shower.
Covered patio with two chairs and a small table overlooking landscaped grounds and palm trees.
Home entrance with a barred security door, gravel landscaping, and trimmed shrubs.
Condominium entrance with a white security door, covered walkway, gravel landscaping, and shrubs.
Unit 104 exterior with a central walkway, stucco walls, and desert landscaping.
Single-story stucco residence with arched entryways, a tiled roof, and rock landscaping.
Single-story stucco residence with a tiled roof, arched window bays, and gravel desert landscaping.
Single-story stucco residential building with brown tile roofs, desert landscaping, and a walkway to the entrance.
Single-story residence with tiled roof, arched entries, gravel landscaping, and a concrete walkway.
Single-story home with a tiled roof, arched entry, and gravel desert landscaping.
Community swimming pool framed by palm trees, with a small poolside pavilion.
Outdoor tennis court with green fencing, court lights, and mature trees.
Low-rise stucco building with a tiled roof, mature trees, lawn, and flagpoles beside a curved driveway.
Golf course with broad green fairways, a curving path, and homes along the left edge.
Gated community entrance with a tiled-roof gatehouse, black metal gate, and mature pine trees.
Shared lobby with round tables, upholstered chairs, a stone archway, and a golf-course mural on glass.
Fenced outdoor tennis court beside a curved walkway and green lawn.
Gated residential community entrance with palm trees, stucco homes, and Spring Point signs.
Painted Desert Community & Golf Course entrance sign amid desert landscaping and mature trees.
Golf course view with a putting green, mature trees, distant homes, and mountains.
Golf course with a large shade tree, paved path, and distant mountains.
For Sale

7250 White Dove Drive 104

7250 White Dove Drive 104, Las Vegas, NV 89149

$249,999
Rare single-story condo with no unit above, located in the guard-gated Painted Desert community within the secondary gated Turning Point subdivision. This fully renovated 2-bedroom, 1-bath home features vaulted ceilings, window shutters, and a spacious living room with a cozy gas fireplace.
The updated kitchen includes granite countertops, vinyl plank flooring, and newer stainless steel appliances, along with a water purifier and water softener. The primary bedroom offers a charming window bench seat and a large closet with a stylish barn door. The remodeled bathroom features elegant tile work, a walk-in shower, and granite countertops.
Enjoy indoor-outdoor living with a private patio. Major system upgrades include a recently replaced HVAC system and a water heater replaced approximately 9 months ago. The water softener is conveniently installed in the attic.

2
beds

1
bath

1,022 Sq.Ft. LIVING AREA

5,183 Sq.Ft. lot

Miranda McCullough standing in a bright office wearing a black blazer.

Miranda McCullough

Features & Amenities

Interior

  • total bedrooms2
  • Total bathroom1
  • full bathroom1
  • Laundry room Gas Dryer Hookup, Laundry Closet, Main Level
  • Flooring Linoleum, Luxury Vinyl Plank, Vinyl
  • Fireplace Gas, Living Room
  • APPLIANCES Built-In Gas Oven, Dishwasher, Disposal, Gas Range, Microwave
  • other interior Features Bedroom on Main Level, Ceiling Fan(s), Primary Downstairs, Window Treatments

Area & Lot

  • Status For Sale
  • Living Area1,022 Sq.Ft.
  • Total Area1,022 Sq.Ft.
  • Lot Area5,183 Sq.Ft.
  • MLS® ID2766721
  • TypeCondo
  • YEAR BUILT1998
  • NeighborhoodLas Vegas
  • Architecture StylesOne Story
  • View DescriptionNone
  • Elementary SchoolDeskin, Ruthe,Deskin, Ruthe
  • Middle SchoolLeavitt Justice Myron E
  • High SchoolCentennial

Exterior

  • STORIES1
  • water SourcePublic
  • utilitiesUnderground Utilities
  • PoolAssociation, Community
  • roofTile
  • lot featuresDesert Landscaping, Landscaped, 1/4 Acre
  • parkingAssigned, Covered, Detached Carport, Guest
  • HEAT TYPECentral, Gas
  • AIR CONDITIONINGCentral Air, Electric
  • sewerPublic Sewer
  • HOA AmenitiesClubhouse, Golf Course, Gated, Pool, Guard, Spa/Hot Tub, Security, Tennis Court(s)
  • security FeaturesGated Community
  • other exterior FeaturesPatio

Financial

  • Sales Price$249,999
  • Real Estate Tax $1,000/yr
  • HOA $419/mo
View Virtual Tour
Kitchen with granite island, double sink, white cabinets, and stainless steel appliances.

Schedule a Showing

Interested in seeing this home? I can coordinate a private tour, assist with offers, and answer any questions about the buying process. Request a private tour below.

Schedule a Showing

I would love to help you see this beautiful home! As a full-service brokerage, I can arrange a tour. Please submit an offer and answer questions about the buying process.

Thank you for your interest in 7250 White Dove Drive 104, Las Vegas, NV 89149. We are reviewing your request and will be in touch shortly!

Mortgage Calculator

Estimate your monthly mortgage payment, including the principal and interest, property taxes, and HOA. Adjust the values to generate a more accurate rate.

All estimates are provided for informational purposes only. Actual amounts may vary.
$0,000 Your Payment 20 15 65
$0,000 Your Payment

Las Vegas

Explore

Work With Miranda

Get assistance in determining current property value, crafting a competitive offer, writing and negotiating a contract, and much more. Contact me today.

Follow Me on Instagram